Copy-paste AI prompts for office design in 2026: open-plan, meeting rooms, focus pods, biophilic and resimercial looks. Each renders from your own space in about 60 seconds.
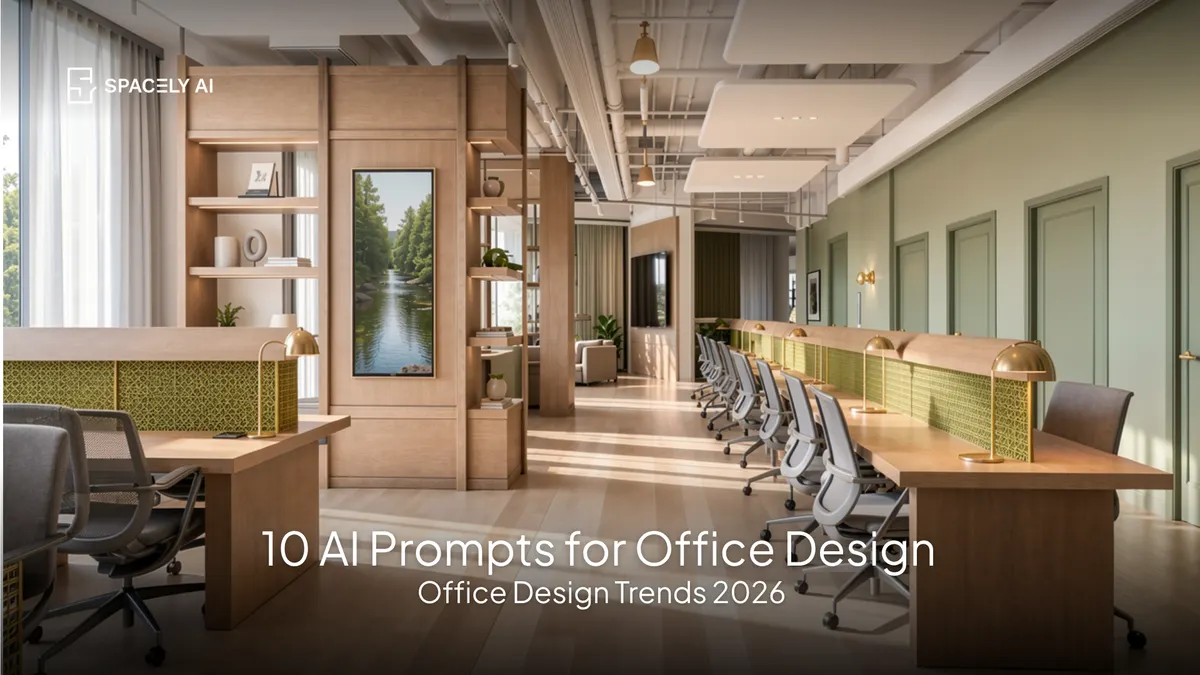
A good office design prompt names six things: the type of workspace, the layout and zones, the materials and palette, the 2026 trend you're leaning into, the light, and the camera. Office design in 2026 has a clear direction such as warmer and more residential (often called "resimercial"), biophilic, flexible for hybrid work, with distinct zones for focus and collaboration and a strong emphasis on wellbeing — so naming those cues is what makes a render feel current rather than like a dated corporate grey box.
The biggest lift, as always, is your starting point: render from a photo of the actual office (or a model view) so the layout holds, then let the prompt drive the look. Below are copy-paste office design prompts across the most-requested workspace types and 2026 styles, plus the structure to adapt them.
What makes a good office design prompt?
Six parts and the 2026 cues matter as much as the room. Name the workspace type, the zones and layout, the materials, the 2026 trend, the light, and the camera. Offices are multi-zone, so describing how the space is divided from desk clusters, a lounge, to quiet rooms is what makes the render read like a real workplace rather than a generic room.
| Element | Vague (renders flat) | Specific (reads real) |
|---|
| Workspace type | "an office" | "open-plan office with focus pods" |
| Zones / layout | "some desks" | "desk clusters, a lounge breakout, two quiet rooms" |
| Materials | "modern finishes" | "warm oak, felt acoustic panels, planting" |
| 2026 trend | — | "biophilic, warm resimercial feel" |
| Light | "bright" | "abundant natural light" |
| Camera | — | "eye-level, wide-angle" |
What are the office design trends for 2026?
Warm, green, flexible, and human. The 2026 workplace is moving away from cold corporate grey toward spaces that feel good to spend time in. The main directions:
- Resimercial: residential warmth (soft furniture, warm materials, lamps) brought into the office
- Biophilic: planting, natural materials, and daylight throughout
- Flexible and hybrid: adaptable, modular layouts that flex between solo and team work
- Zoning: distinct areas for focus, collaboration, and quiet, rather than one open sea of desks
- Wellbeing: ergonomics, natural light, and calm
- Sustainable materials.
Name whichever of these you're leaning into, and the render lands current.
Which office design prompts can you copy?
Pick the space closest to yours and adjust the materials.
- Open-plan office:
"modern open-plan office, desk clusters, warm oak and white, felt acoustic panels, plenty of planting, a lounge breakout area, abundant natural light, biophilic resimercial feel, eye-level wide-angle."
- Private / executive office:
"private office, warm wood desk, soft neutral palette, a comfortable armchair, bookshelf, plants, warm natural light, calm and refined, eye-level."
- Meeting / conference room:
"modern conference room, oak table, upholstered chairs, acoustic wall panels, integrated screen, greenery, soft daylight, wide-angle."
- Collaboration zone:
"office collaboration zone, modular soft seating, a writable wall, warm materials, plants, bright and energetic, natural light, wide-angle."
- Focus / quiet room:
"office focus pod, single desk, acoustic felt walls, warm wood, soft indirect light, calm and minimal, eye-level."
- Breakout / lounge (resimercial):
"office breakout lounge, residential-style sofas, coffee tables, rug, warm lamp light, plants, cozy and inviting, wide-angle."
- Reception / entrance:
"office reception, warm timber desk, brand feature wall, soft seating, generous planting, bright welcoming daylight, wide-angle."
- Biophilic office:
"biophilic office, abundant indoor plants and a green wall, natural wood and stone, large windows, warm neutral palette, calm and healthy, wide-angle."
- Startup / studio office:
"small startup office, flexible layout, warm and characterful, exposed materials softened with wood and planting, bright natural light, wide-angle."
- Home office (2026):
"modern home office, warm oak desk, ergonomic chair, oak shelving, plants, warm greige walls, abundant natural light, calm and focused, eye-level."
How do you render your office from a photo or model?
Start from your space, prompt, and refine. Frame a photo of the actual office or a model view, apply the prompt for the look you want, and generate. Because offices are multi-zone, expect to refine: adjust the materials or a zone in the prompt, and fix a specific area with Point & Edit rather than regenerating everything. Starting from your own space keeps the layout and proportions true, so you're visualizing your office, not a generic one — useful for planning a fit-out or a refresh before committing to the build.
FAQ
How do you write an AI prompt for office design? Name the workspace type, the zones and layout, the materials, the 2026 trend (biophilic, resimercial, flexible), the light, and the camera. Use specific materials like "warm oak, felt acoustic panels, planting" rather than "modern office," and start from a photo of your actual office so the layout stays true.
What are the office design trends for 2026? Warmer and more residential ("resimercial"), biophilic (planting, natural materials, daylight), flexible and hybrid-friendly layouts, distinct zones for focus and collaboration, a strong wellbeing emphasis, and sustainable materials. The overall shift is away from cold corporate grey toward spaces that feel good to work in.
Can AI redesign my office from a photo? Yes. Upload a photo of your office to Spacely AI, apply an office prompt, and it restyles the actual space while keeping the layout — so you're visualizing your office, not a generic one. If one zone is off, use Point & Edit to adjust just that area.
More design workflow insights on the Spacely AI blog →
Get started
→ Create your free account
→ Watch the full tutorial on YouTube
→ Explore the member plan
For more information and media inquiries, please contact
Website: spacely.ai
Facebook: facebook.com/spacelyai
Instagram: instagram.com/spacely.ai
Email: [email protected]