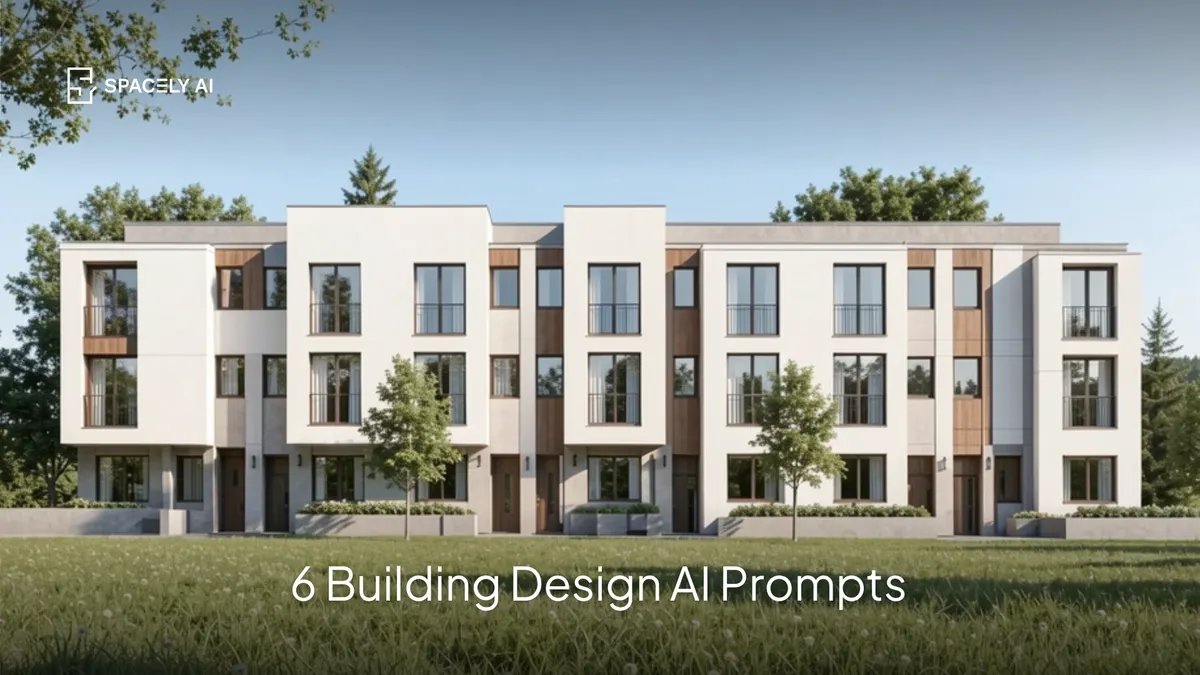
6 AI prompts for building design: house, apartment building, office, mixed-use, retail, and public buildings. Render a facade concept from your model or a view.
Here are 6 copy-paste AI prompts for designing buildings, across the main building types architects work on. A good building prompt names the building type, its form and massing, the facade materials, the context and setting, the light, and the camera — because "a building" renders generic, while "a three-story house in board-formed concrete and cedar with black-framed glazing" renders a real design.
Paste one into Spacely AI, apply it to a view of your model (via the SketchUp or Rhino extension, or an exported image), and you'll get a photorealistic concept in about 60 seconds. Your BIM and CAD stay authoritative for documentation; these prompts are for concept and presentation.
The 6 building prompts
- Modern house
"a three-story modern house, clean rectilinear massing, board-formed concrete and cedar cladding, black-framed floor-to-ceiling glazing, a landscaped entry, late-afternoon raking light, eye-level three-quarter view, photorealistic architectural visualization."
- Residential apartment building
"a mid-rise residential apartment building, warm brick and render facade, rhythmic balconies and windows, ground-floor landscaping, a clear entry, soft daylight, three-quarter street view, photorealistic."
- Office building
"a modern office building, curtain-wall glazing with vertical fins, a stone and metal base, a landscaped plaza, clean corporate massing, bright daylight, eye-level three-quarter view, photorealistic."
- Mixed-use building
"a mixed-use building, retail at ground level with large glazing, residential above with warm cladding and balconies, an active streetscape, soft daylight, street-level three-quarter view, photorealistic."
- Retail / commercial building
"a retail commercial building, bold storefront glazing, a warm timber and metal facade, clear signage zones, an inviting entry, daytime light, eye-level street view, photorealistic."
- Cultural / public building
"a cultural public building, sculptural massing, a natural stone and glass facade, a generous public forecourt, landscaping, soft overcast light, three-quarter view, photorealistic architectural visualization."
How to use these prompts
Start from a view of your own model so the massing and proportions carry through, then the prompt renders your design, not a generic one. Frame the view in SketchUp or Rhino (via the Spacely AI extension), or export an image, paste the prompt closest to your project, adjust the materials and context, and generate. Set a raking light to bring out the facade.
These 6 copy-paste prompts cover the main building types: house, apartment building, office, mixed-use, retail, and public. Name the building type, the massing, the facade materials, the context, the light, and the camera, start from a view of your model, and refine.
You'll get a photorealistic building concept in about 60 seconds — ideal for client presentations, reviews, and competitions, while your BIM and CAD handle the technical work.
FAQ
How do you write an AI prompt for a building? Name the building type, its form and massing, the facade materials, the context and setting, the light (a raking light shows the facade well), and the camera. Start from a view of your model so the proportions carry through, and use specific materials like "board-formed concrete, cedar cladding, black steel" rather than "a building."
Can AI render a building from my model? Yes. Frame a view of your model in SketchUp or Rhino (via the Spacely AI extension), or export an image, paste a building prompt, and Spacely AI renders a photorealistic concept in about 60 seconds. Because it starts from your model, the massing and proportions carry through. BIM and CAD stay authoritative for documentation.
What are these building prompts best used for? Concept exploration, client presentations, design reviews, and competitions — anywhere you need a fast, photorealistic image of a building concept. They're for visualization, not construction documentation, which stays in your BIM and CAD where the accuracy belongs.
More design workflow insights on the Spacely AI blog →
Get started
→ Create your free account
→ Watch the full tutorial on YouTube
→ Explore the member plan
For more information and media inquiries, please contact
Website: spacely.ai
Facebook: facebook.com/spacelyai
Instagram: instagram.com/spacely.ai
Email: [email protected]