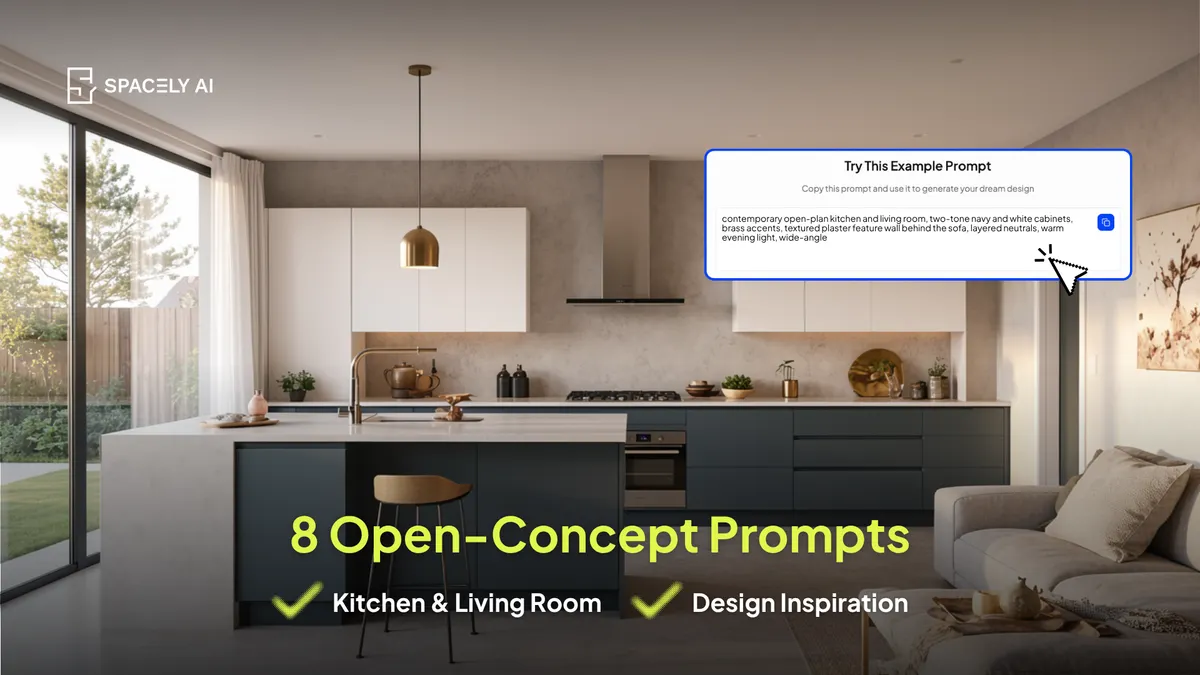
Copy-paste AI prompts for an open-concept kitchen and living room: modern, Scandinavian, industrial and more. Each ties the two zones into one cohesive space.
An open-concept kitchen and living room shares one space, so a good prompt has to do something a single-room prompt doesn't: describe both areas and how they connect. That means naming the kitchen (cabinets, island, counters), the living area (sofa, layout), the shared palette and materials that tie them together, and how the two zones are defined without walls — usually a rug, the island itself, or a shift in lighting. Add the light and camera, and you've got a prompt that renders one cohesive, designed space rather than two rooms awkwardly bolted together.
Cohesion is the whole game with open plan: the eye should read the kitchen and living areas as part of the same room. Start from a photo of your actual open-plan space (or a model view) so the real layout carries through, then let the prompt drive the look.
Below are copy-paste prompts for open-concept spaces across the most popular styles, plus the structure to adapt to your own.
What makes a good open-concept prompt?
Describe both zones, then describe what unites them. A single-room prompt names one space; an open-concept prompt names two and the thread between them.
Cover the kitchen elements, the living elements, the shared palette and flooring that run through both, and the device that separates the zones: a rug under the seating, the island as a divider, pendant lights over one area. Then add one continuous light source and a wide camera angle that captures the whole space, since the point of open plan is the connected sightline.
| Element |
What to include (open-concept) |
| Kitchen zone |
"walnut lower cabinets, white island, marble counters" |
| Living zone |
"low grey sofa, coffee table, area rug" |
| Shared palette & flooring |
"continuous oak floor, warm neutral palette throughout" |
| Zoning device |
"island separating the kitchen, rug defining the living area" |
| Light & camera |
"bright natural light, wide-angle showing both zones" |
Which open-concept prompts can you copy and paste?
Pick the style closest to your space and adjust the materials.
- Modern open-concept:
"modern open-concept kitchen and living room, handleless white cabinets, large island with stone waterfall counter, low grey sofa, continuous oak floor, warm neutral palette, bright daylight, wide-angle showing both zones."
- Warm minimalist:
"warm minimalist open-plan kitchen-living, pale oak cabinets, white island, linen sofa, jute rug defining the living area, soft natural light, wide-angle."
- Scandinavian:
"scandinavian open-concept space, light oak kitchen, white counters, low grey sectional, wool rug, white walls, large windows, bright even daylight."
- Contemporary:
"contemporary open-plan kitchen and living room, two-tone navy and white cabinets, brass accents, textured plaster feature wall behind the sofa, layered neutrals, warm evening light, wide-angle."
- Industrial:
"industrial open-concept kitchen-living, black metal and wood island, concrete counters, exposed brick, leather sofa, pendant lights over the island, directional light, wide-angle."
- Coastal / bright:
"coastal open-plan kitchen and living room, white shaker cabinets, light wood floor, soft blue accents, slipcovered sofa, sheer curtains, bright airy daylight, wide-angle."
- Mid-century modern:
"mid-century open-concept space, walnut kitchen with tapered-leg island, mustard sofa, teak sideboard, warm palette, continuous wood floor, warm daylight, wide-angle."
- Dark & moody:
"moody open-plan kitchen-living, matte charcoal cabinets, dark stone island, deep green living area, brass fixtures, warm lamp light, wide-angle showing both zones."
How do you keep the kitchen and living areas cohesive?
Share what runs through the whole space, and zone with furniture, not walls. Three moves keep an open plan feeling like one room.
- First, run continuous flooring and a shared palette through both zones: the fastest way to make them read as connected.
- Second, define the zones with soft cues rather than barriers: a rug under the seating, the island marking the kitchen edge, or pendant lighting over one area.
- Third, keep the style consistent across both: the same wood tones, metals, and mood in the kitchen and the living area, so nothing feels like a different room.
When you prompt, name these shared elements explicitly, because they're what turn "a kitchen next to a sofa" into "an open-concept space."
How do you refine an open-concept render?
Fix one zone at a time, and start from your real space. Because an open-concept render covers two areas, it's common for one to land and the other to need work. Rather than regenerating the whole image and losing the part you liked, use Point & Edit to adjust just the zone that's off; recolor the cabinets, change the sofa, tweak the rug, while the rest stays put. And start from a photo of your actual open-plan space so the layout and proportions are true; you're refining your room, not a generic one.
FAQ
How do you write a prompt for an open-concept kitchen and living room?
Describe both zones: the kitchen (cabinets, island, counters) and the living area (sofa, layout), plus the shared palette and flooring that connect them, the device that separates the zones (a rug, the island, pendant lighting), and one continuous light with a wide camera angle. Start from a photo of your actual space so the layout carries through.
How do you make an open-plan kitchen and living room feel cohesive?
Run continuous flooring and a shared palette through both zones, define the areas with soft cues (a rug, the island, lighting) rather than walls, and keep the style consistent across both. Naming these shared elements in your prompt is what makes the two areas read as one designed space.
Can AI render my open-plan space from a photo?
Yes. Spacely AI renders from a photo of your actual open-concept space (or a model view), so the real layout and proportions carry through. If one zone comes out wrong, use Point & Edit to fix just that area while keeping the rest of the render.
More design insights on the Spacely AI blog →
Get started
→ Create your free account
→ Watch the full tutorial on YouTube
→ Explore the member plan
For more information and media inquiries, please contact
Website: spacely.ai
Facebook: facebook.com/spacelyai
Instagram: instagram.com/spacely.ai
Email: [email protected]