How to write AI prompts that generate credible mixed-use building renders. Templates for retail-plus-residential, office-plus-hospitality, and live-work developments, tested in Spacely AI.
Mixed-use development is one of the most complex building typologies to render. A single building may combine ground-floor retail, office space, and multiple floors of residential units, each with its own material palette, entry sequence, and interaction with the street. That complexity is exactly what makes mixed-use projects a good test case for AI rendering: the prompts that work here also work for simpler typologies.
This guide covers how to write AI prompts for mixed-use building design, why mixed-use is a growing category for architects and developers, and 10 copy-ready templates for the mixed-use combinations that come up most often in early concept and schematic design. Every template is written to work inside Spacely AI. Bookmark this page as a reference for early-stage massing studies and client concept presentations.
What makes a mixed-use building prompt work
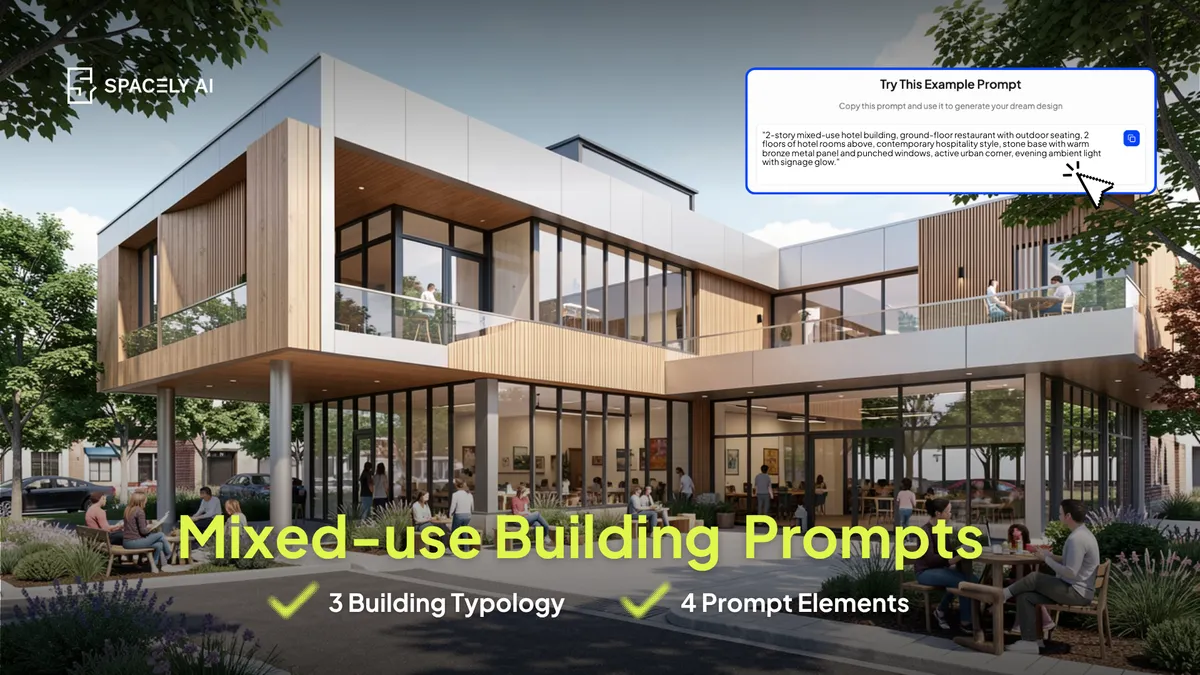
Mixed-use prompts share the same four-element structure as interior prompts, adapted for exterior architectural work:
- The building typology: the mix of uses (ground-floor retail with residential above, office over retail, hotel over restaurant)
- The architectural style: the visual direction (contemporary, industrial-modern, warehouse conversion, transitional urban)
- Key materials and facade elements: the exterior surfaces (brick base with steel-and-glass upper floors, board-formed concrete, cedar cladding)
- Context and time of day: the setting (urban corner site, suburban main street, morning light, evening ambient light)
Prompt formula: [building typology] in [architectural style], with [key materials and facade elements], on [site context], [time of day and mood]
Retail-plus-residential prompts
The most common mixed-use combination in urban infill projects. Ground-floor retail with residential units above.
- Contemporary urban corner
"5-story mixed-use corner building, ground-floor retail with large storefront windows, 4 floors of residential above, contemporary style, warm brick base with charcoal metal panel and expansive glazing above, active urban corner, warm evening light."
- Boutique low-rise
"3-story boutique mixed-use building, single retail bay on the ground floor, 2 floors of residential above, transitional urban style, cream painted brick, black steel window frames, tree-lined street, soft morning light."
- Modern podium and tower
"8-story mixed-use podium building, ground-floor retail plaza, second-floor amenity terrace, 6 floors of residential above, contemporary style, glass and precast concrete facade, urban site with pedestrian activity, golden hour light."
- Warehouse conversion
"Adaptive reuse mixed-use warehouse, ground-floor retail and cafe with restored brick and steel bay doors, 2 floors of loft residential above, industrial-modern style, exposed brick and black steel windows, historic district street, warm afternoon light."
- Suburban main street
"4-story mixed-use suburban main-street building, ground-floor retail with awnings and storefront windows, 3 floors of residential above, transitional style, painted brick base with fiber cement upper floors, street-level activity, warm daylight."
Office-plus-retail prompts
Common in urban commercial districts. Ground-floor retail activates the street; upper floors carry the office program.
- Contemporary urban office
"6-story mixed-use office building, ground-floor retail with double-height glazing, 5 floors of office above with floor-to-ceiling curtain wall, contemporary style, warm brick base with dark aluminum frame above, urban site, bright afternoon light."
- Boutique creative office
"3-story mixed-use boutique building, ground-floor cafe and retail, 2 floors of creative office space above, industrial-modern style, exposed brick and steel structure, large operable windows, tree-lined street, morning light."
- High-rise commercial
"20-story mixed-use commercial tower, ground-floor retail plaza with lobby entry, 19 floors of Class A office above, contemporary style, glass curtain wall with vertical fin details, urban downtown site, bright midday light."
Live-work and mixed-hospitality prompts
Growing category. Combines residential or hospitality with productive workspace.
- Contemporary live-work townhouses
"3-story live-work townhouses in a row, ground-floor workspace with large glazing and separate entry, 2 floors of residential above, contemporary style, board-formed concrete base with cedar cladding above, urban infill site, soft afternoon light."
- Hotel and restaurant mix
"6-story mixed-use hotel building, ground-floor restaurant with outdoor seating, 5 floors of hotel rooms above, contemporary hospitality style, stone base with warm bronze metal panel and punched windows, active urban corner, evening ambient light with signage glow."
When to layer prompts across a project
For a full mixed-use project deliverable, most architects need more than one render. A useful sequencing pattern:
- Massing study prompt: simple, name only the story count, typology, and site context. Used for early concept alignment.
- Facade study prompt: add materials and detailed facade elements. Used for schematic design.
- Contextual render prompt: add site context, time of day, and street activity. Used for client concept presentations.
- Entry sequence prompt: focus on the ground-floor experience and street interface. Used for planning approvals and community reviews.
Each prompt builds on the previous one. Working in this sequence saves time compared to trying to nail every variable in a single prompt.
FAQ
How do I prompt an AI to render ground-floor retail? Include specific ground-floor details in the prompt: storefront windows, awnings, outdoor seating, cafe frontage, or lobby entries. For example, "ground-floor retail with large storefront windows and outdoor seating" gives the AI a clear picture of how the building meets the street, which is typically the most visible part of a mixed-use render.
What mixed-use typologies are most common in 2026?
The most common mixed-use combinations are ground-floor retail with residential above (urban infill), office over ground-floor retail (commercial districts), live-work townhouses (workspace with residence above), hotel or hospitality with restaurant, and adaptive reuse of warehouses or historic buildings into mixed-use developments. Each combination has its own prompt considerations.
What tools support mixed-use building AI rendering? Spacely AI supports mixed-use exterior rendering through both the web platform and the SketchUp, Revit, and Rhino extensions. Prompts written for mixed-use work inside any of these entry points. The extensions also allow the model itself to serve as the base for the render, which is particularly useful when the mixed-use massing has already been developed in a 3D modeling application.
More design workflow insights on the Spacely AI blog →
Get started
→ Create your free account
→ Watch the full tutorial on YouTube
→ Explore the member plan
For more information and media inquiries, please contact
Website: spacely.ai
Facebook: facebook.com/spacelyai
Instagram: instagram.com/spacely.ai
Email: [email protected]