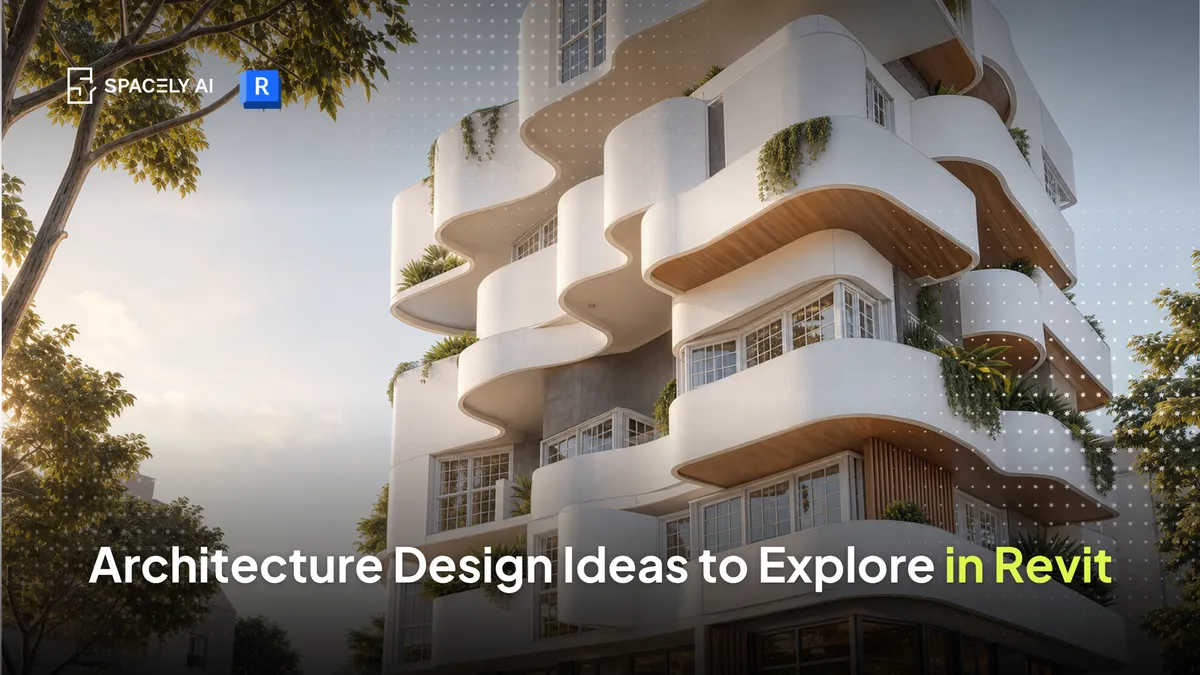
Revit isn't only for documentation. Here are architecture design ideas to explore in Revit, from conceptual massing to parametric facades , and how to visualize them.
Revit is best known for design development and documentation, but it's also a capable place to explore design ideas; conceptual massing, parametric facades, sun and energy studies, and modular systems all live inside it before a single sheet is issued. The reason to explore in Revit specifically is that the design and the data stay linked: change the form and the model updates the information behind it, so an idea you test early carries through to coordination later. Revit sits at the center of most firms' workflows for exactly this reason, and BIM adoption across the profession has reached roughly two-thirds of practices.
Below are architecture design ideas worth exploring in Revit, the tools that make each possible, and how to visualize them for a client. Once your concept is roughed in, Spacely AI can render it from your model view as a concept image — the Revit extension is on the way, joining the SketchUp and Rhino extensions already live — so you can move from massing to a presentable visual without rebuilding the model elsewhere.
Which design ideas are worth exploring in Revit?
| Design idea |
Revit tool to use |
What it lets you explore |
| Conceptual massing & floor-area studies |
Conceptual mass families |
Overall form and program fit early |
| Parametric / responsive facade |
Adaptive components + Dynamo |
Panels that vary across a surface |
| Stepped or terraced massing |
Mass floors + editing |
Setbacks, planted terraces, daylight |
| Sun & shadow studies |
Solar analysis |
How the form performs on site |
| Modular / prefab systems |
Custom families |
Repeatable, buildable components |
| Adaptive reuse interventions |
Linked models + phasing |
New skins and inserts on existing structures |
How do you take a Revit concept to a client-ready image?
Model the idea, frame the view, then render.
- Set up a clear conceptual view: a three-quarter massing shot or an interior perspective and capture it.
- From there, a generative render turns the model view into a photorealistic concept image you can present, while your Revit model stays the authoritative source for geometry and data.
The principle is the same one that keeps AI visualization honest: start from your own model so the proportions are true, then direct the material and light. Keep the render as a presentation layer, and let Revit remain the record.
Revit rewards exploration, not just documentation. Use conceptual masses to study form, adaptive components and parametric facades, and the analysis tools to test performance early; then visualize the result from your model view rather than rebuilding it. The design and the data stay connected in Revit, and the concept image follows from the model you already built.
FAQ
Can you do conceptual design in Revit, or only documentation?
Both. Revit's conceptual mass families, adaptive components, and support real early-stage exploration of form and facade, while the same model carries through to documentation. The design and the data stay linked, so early ideas inform later coordination.
How do I render a Revit model for a client presentation?
Set up a clear conceptual view, then generate a render from it. Spacely AI's Revit extension is on the way (SketchUp and Rhino are already live), letting you produce a concept image from your model view while Revit stays the source of truth for geometry.
Is Revit good for parametric design?
Yes, through adaptive components, which let you drive facades and layouts with rules rather than placing every element by hand. For highly sculptural, free-form geometry, many architects pair Revit with Rhino and Grasshopper.
More design insights on the Spacely AI blog →
Get started
→ Create your free account
→ Watch the full tutorial on YouTube
→ Explore the member plan
For more information and media inquiries, please contact
Website: spacely.ai
Facebook: facebook.com/spacelyai
Instagram: instagram.com/spacely.ai
Email: [email protected]