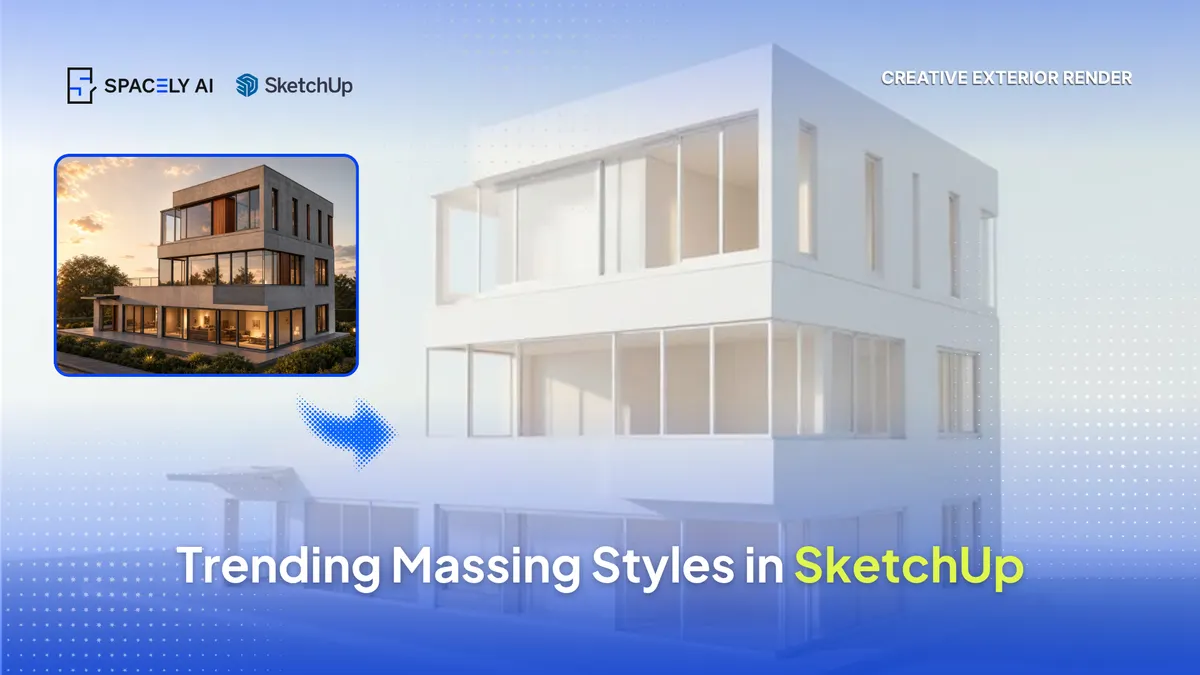
SketchUp is the fastest place to explore massing. Here are the trending 2026 massing styles, terraced, undulating, cantilevered, and how to model and visualize each.
SketchUp is the fastest place to explore massing, the early study of a building's volume, before detail; because its forgiving push-pull geometry lets you test a form in minutes rather than hours. That speed is exactly why it leads at the concept stage across most workflows.
The forms worth exploring in 2026 lean toward performance and expression at once: terraced volumes with planted setbacks, undulating and wave-form surfaces, cantilevered floating masses, and the return of texture and ornament to the facade. Parametric and 3D-textured surfaces have become cost-effective enough for everyday projects, and self-shading facade geometry can cut solar heat gain meaningfully without mechanical shading.
Below are the trending massing styles to explore, how to build each quickly in SketchUp, and a prompt to visualize it. SketchUp's Spacely AI extension is live, so once a massing study reads well, you can render it from the model view into a concept image — no rebuilding required.
Why explore massing in SketchUp first?
Because massing is about decisions, not detail, and SketchUp is built for fast decisions.
At the concept stage you're testing proportion, rhythm, and how a volume sits on its site, not window schedules. SketchUp lets you shape and reshape a mass quickly, compare options side by side, and throw a rough material on to read the form. That looseness is the point: you want to explore many volumes cheaply before committing to one and moving it into a BIM tool for development. The best massing studies come from iterating fast, then visualizing the shortlist properly.
Which massing styles are trending in 2026?
| Massing style |
What it signals |
Build it in SketchUp by… |
| Terraced / stepped volumes |
Daylight, planted setbacks, human scale |
Stacking and offsetting floor plates, then push-pull |
| Undulating / wave form |
Fluid, sculptural, self-shading |
Following a curve profile with the follow-me tool |
| Cantilevered / floating mass |
Drama, lightness, framed views |
Extending volumes past the base, subtracting supports |
| Stacked / modular boxes |
Rhythm, prefab logic, flexibility |
Arraying component boxes with slight shifts |
| Carved / subtractive form |
Recessed balconies, shadow play |
Cutting voids into a solid mass |
| Adaptive-reuse over-cladding |
History plus performance |
Wrapping a new skin over an existing volume |
How do you turn a massing study into a concept render?
Frame the volume, then render it. Pick the angle that best explains the form and clean up the scene. From there, generate a concept render from the model view: the massing you built anchors the proportions, and you direct the material, light, and context. Keep the render as a concept image and your SketchUp model as the working geometry. This is the quickest path from "rough volume" to "something a client can react to."
Massing is where a building's idea is set, and SketchUp is the fastest place to explore it. Test the trending 2026 forms: terraced, undulating, cantilevered, modular, carved, and over-clad reuse; iterate quickly, and visualize the strongest option from your model view. Explore many, commit to one, and render it before you develop it.
FAQ
What is massing in architecture?
Massing is the study of a building's overall volume and form — its proportion, rhythm, and how it sits on its site — explored before detailed design. It's the stage where the building's basic idea is set, which is why architects test many options quickly.
Why use SketchUp for concept massing?
SketchUp's push-pull modeling lets you shape and reshape volumes fast, which suits the concept stage where speed and iteration matter more than precision. It leads at concept for exactly this reason, and its Spacely AI extension lets you render a study from the model view.
How do I present a massing study to a client?
Frame the clearest view of the form and generate a concept render from your model. The massing anchors the proportions while you direct material and light, so the client reacts to your actual volume rather than a generic one.
More design insights on the Spacely AI blog →
Get started
→ Create your free account
→ Watch the full tutorial on YouTube
→ Explore the member plan
For more information and media inquiries, please contact
Website: spacely.ai
Facebook: facebook.com/spacelyai
Instagram: instagram.com/spacely.ai
Email: [email protected]