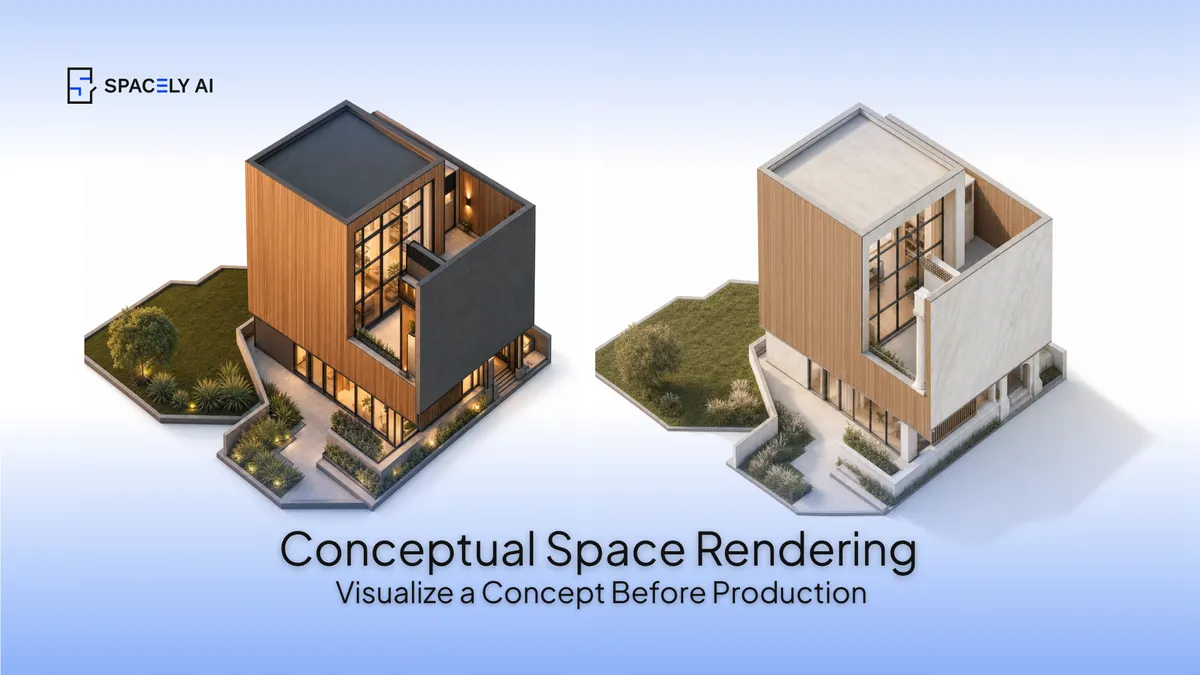
A conceptual space render lets you explore and approve a design before production. Here's how to make one with AI and keep proportions and materials accurate.
A conceptual space render is an early, photorealistic visualization of a space, created to explore a design and get it approved before you commit to production or documentation. With AI, you can generate one from a view of your CAD or 3D model (or even a sketch) in about 60 seconds, so you can test directions and win sign-off fast, instead of spending hours rendering a concept that may still change.
The key to a good conceptual render is where you start: begin from your own model, and the proportions and CAD details hold, because the AI is rendering your geometry rather than reinventing it. That matters, because the most common frustration with AI concept rendering, distorted proportions or materials that drift between renders, almost always comes from starting with a text prompt alone instead of a model.
A conceptual render is a concept and communication tool for exploring and approving the look; your CAD and BIM stay authoritative for production and anything measured. Below: what a conceptual space render is, how to make one, how to keep proportions and materials accurate, and where it fits before production.
What is a conceptual space render?
An early visualization made to explore and approve a design. Before a space is documented and built, it's a concept and a conceptual render turns that concept into a photorealistic image people can react to. Its job isn't to be a construction document; it's to communicate the look and feel of a space quickly, so a team or client can explore options and approve a direction. It sits at the front of the process: fast, expressive, and made to answer "does this work?" rather than "how is it built?" That's what makes AI such a good fit for it. Concept rendering is exactly the stage where speed and iteration matter most.
How do you render a space concept with AI?
Start from your model, describe the look, and iterate to approval.
- Frame a view of your model. From your CAD or 3D model (SketchUp, Rhino), or upload a sketch. This anchors the concept to real geometry.
- Describe the concept. Name the materials, light, and mood you're proposing.
- Generate. You get a photorealistic concept render in about 60 seconds.
- Iterate for approval. Compare directions side by side, then refine the chosen one until it's ready to present.
Because you start from your model, the concept reflects your actual design, which is what makes it useful for a real approval rather than a generic mood image.
How do you keep proportions and materials accurate?
Start from your model, that's what holds everything in place. This is the concern people search for most, so it's worth being direct. If an AI render distorts the proportions, changes your materials, or loses small CAD details, the cause is almost always that it started from a text prompt alone, leaving the AI to invent the geometry.
The fix is to render from a view of your own model, so your proportions and details are the starting point rather than a guess. From there, name your materials specifically so they render as intended.
| Common problem | The fix |
|---|
| Proportions distort | Render from your model view, not text alone |
| Materials change between renders | Name materials specifically; edit targeted areas |
| Small CAD details drift | Start from your CAD/model so the geometry holds |
| The concept keeps changing each render | Iterate with local edits, don't fully regenerate |
For anything that must be exact and measured, your CAD and BIM remain the authoritative source. The render communicates the concept, the model governs the build.
Where does a conceptual render fit before production?
At the concept and approval stage, not in production. A conceptual render lives before documentation: it's how you explore directions and secure approval on the look, so the project can move into production with a concept everyone has agreed on. Once approved, production and documentation happen in your CAD and BIM, where accuracy is non-negotiable. Keeping that line clear is what makes conceptual rendering fast and safe: use AI to render and approve the concept quickly, then let your technical tools take it to production.
FAQ
What is a conceptual space render? It's an early, photorealistic visualization of a space, created to explore a design and get it approved before production or documentation. Its purpose is to communicate the look and feel quickly so a team or client can approve a direction, not to serve as a construction document. AI can generate one from your model in about 60 seconds.
Why does my AI render keep distorting the proportions? Usually because it started from a text prompt alone, which leaves the AI to invent the geometry. The fix is to render from a view of your own CAD or 3D model, so your real proportions and details are the starting point. That's what keeps the concept accurate rather than reinvented.
How do I stop an AI render from changing my materials or CAD details? Start from a view of your model so the geometry and details are held, name your materials specifically so they render as intended, and make targeted changes with Point & Edit — adjusting one element while the rest stays put — rather than regenerating the whole scene. For anything exact, keep CAD and BIM authoritative.
More design workflow insights on the Spacely AI blog →
Get started
→ Create your free account
→ Watch the full tutorial on YouTube
→ Explore the member plan
For more information and media inquiries, please contact
Website: spacely.ai
Facebook: facebook.com/spacelyai
Instagram: instagram.com/spacely.ai
Email: [email protected]