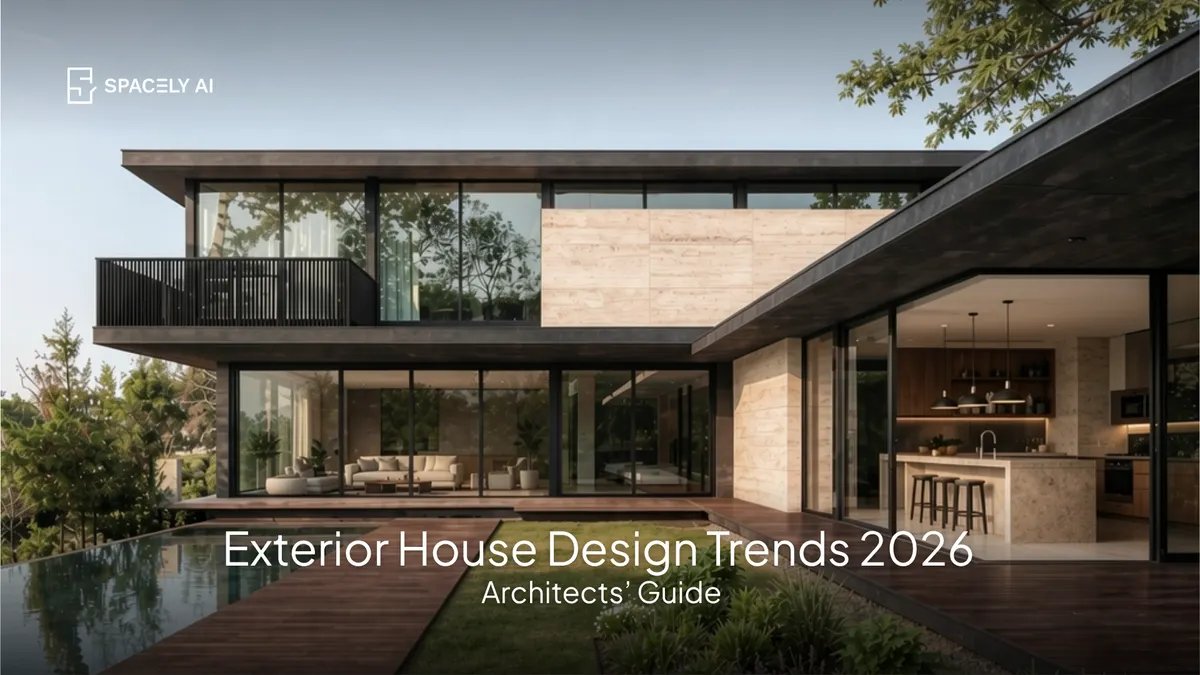
The 2026 exterior house design trends for architects center on warm materials, indoor-outdoor living, sustainability, and sculptural massing. Here's the direction.
For architects, the exterior house design trends shaping 2026 center on warmth, materiality, and integration with site and climate. The clearest directions: mixed and natural cladding (warm timber, natural stone, textured render), large-format glazing and seamless indoor-outdoor transitions, sustainable and passive design (shading, orientation, green roofs), sculptural massing with softer rooflines, dark and moody exteriors, and biophilic integration.
The overall movement is past flat, all-white minimalism toward richer materials and forms that respond to their setting. Clients increasingly want a home that feels warm, performs well environmentally, and connects to the outdoors — and these trends answer that.
Below: the key exterior trends for 2026, what's driving them, and how to present exterior concepts to clients quickly. You can render a facade concept from your model in about 60 seconds with Spacely AI, while your BIM and CAD stay authoritative for the technical work.
What are the exterior house design trends for 2026?
Warm materials, glazing, sustainability, and form.
| Trend | What it looks like |
|---|
| Mixed & natural cladding | Warm timber, natural stone, textured render combined |
| Large-format glazing | Full-height windows, seamless indoor-outdoor transitions |
| Sustainable & passive design | Shading, orientation, green roofs, natural ventilation |
| Sculptural massing | Bolder volumes and softer, simpler rooflines |
| Dark & moody exteriors | Charcoal, near-black, deep tones with warm accents |
| Biophilic integration | Planting, green walls, homes that merge with landscape |
The unifying idea is richness and response: warmer, more tactile materials, and forms that engage their site rather than ignoring it.
What's driving these trends?
Sustainability, wellbeing, and a move away from flat minimalism. Three forces are behind the shift.
1, Sustainability is now central, so passive strategies from shading, orientation, green roofs, to natural materials, shaping the exterior as much as the aesthetics.
- Wellbeing and indoor-outdoor living push large glazing and seamless transitions to gardens and terraces.
- A broad reaction against flat, all-white minimalism is bringing back warmth, texture, and material richness — mixed cladding, natural stone and timber, and moody dark exteriors.
Together they favor homes that feel warm, perform well, and belong to their setting.
How do you present exterior concepts to clients?
With fast, photorealistic visuals that convey materiality. Exterior design sells on how the materials and forms feel, so a concept has to look real before it's built — especially the play of warm timber, stone, and light across a facade.
That makes fast visualization valuable: rendering a facade concept from your model in about 60 seconds lets you show clients the materiality, test cladding combinations and massing, and iterate in the meeting rather than over days. Your BIM and CAD remain authoritative for documentation and anything measured; AI handles the concept visualization that wins client buy-in on the exterior direction.
The bottom line
Exterior house design in 2026 is warm, material, and integrated: mixed natural cladding, large glazing and indoor-outdoor living, sustainable passive strategies, sculptural massing, moody dark exteriors, and biophilic design. The direction moves past flat minimalism toward homes that feel warm and respond to their site. Present these concepts fast with photorealistic renders from your model, keep the technical work in BIM and CAD, and you can explore and sell an exterior direction in minutes.
FAQ
What are the exterior house design trends for 2026? Mixed and natural cladding (warm timber, natural stone, textured render), large-format glazing with seamless indoor-outdoor transitions, sustainable and passive design (shading, orientation, green roofs), sculptural massing with softer rooflines, dark and moody exteriors, and biophilic integration. The direction is warmth, materiality, and response to site.
What's driving exterior design trends in 2026? Sustainability (passive strategies shaping the exterior), wellbeing and indoor-outdoor living (driving large glazing and garden connections), and a reaction against flat, all-white minimalism (bringing back warm, tactile materials and moody dark exteriors). Together they favor homes that feel warm, perform well, and belong to their setting.
How do architects present exterior concepts quickly? With photorealistic renders that convey the materiality and form — rendering a facade concept from a model in about 60 seconds, testing cladding and massing, and iterating with the client live. BIM and CAD stay authoritative for documentation; AI handles the concept visualization that communicates the exterior direction.
More design workflow insights on the Spacely AI blog →
Get started
→ Create your free account
→ Watch the full tutorial on YouTube
→ Explore the member plan
For more information and media inquiries, please contact
Website: spacely.ai
Facebook: facebook.com/spacelyai
Instagram: instagram.com/spacely.ai
Email: [email protected]