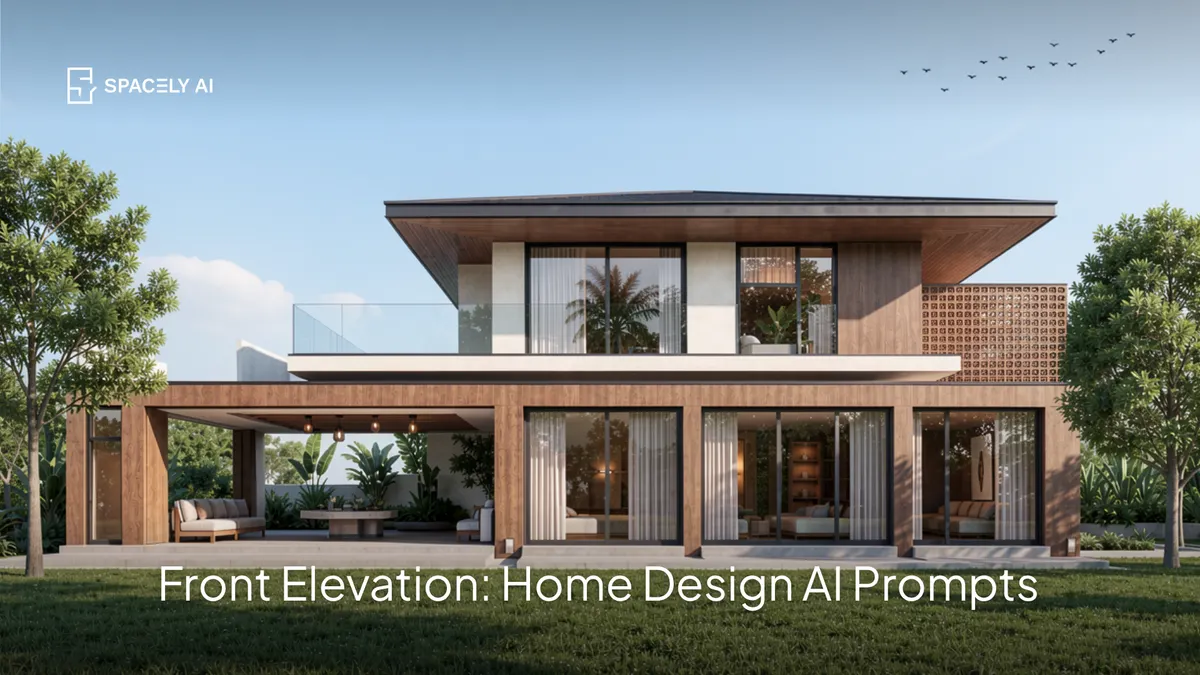
Copy-paste AI prompts for home front elevation design: modern, contemporary, traditional, farmhouse, and villa. Render a photorealistic front elevation in about 60 seconds.
Here are copy-paste AI prompts for designing a home's front elevation, the front-facing exterior of the house. A good front elevation prompt names the house type and number of storeys, the facade materials, the form and rooflines, the entry and landscaping, the light, and the camera view. Because "a house front" renders generic, while "a two-storey modern house front elevation in white render, wood cladding, and black-framed windows, with a landscaped entry" renders a real design.
Paste one into Spacely AI, apply it to a view of your model or a photo of the plot or existing house, and generate a photorealistic front elevation concept in about 60 seconds. For architects, keep BIM and CAD authoritative for documentation; these prompts are for concept and presentation.
Below: what makes a good front elevation prompt, then the prompts you can copy.
What makes a good front elevation prompt?
Name the house, the materials, the form, and the view.
| Element | Front elevation |
|---|
| House type & storeys | "two-storey modern house" |
| Facade materials | "white render, timber cladding, stone, black-framed glazing" |
| Form & roof | "clean lines, flat or pitched roof" |
| Entry & landscaping | "a covered entry, landscaped front, driveway" |
| View & light | "front elevation or three-quarter view, daylight" |
The home front elevation prompts
Pick the style closest to your home and adjust the materials.
- Modern front elevation:
"a two-storey modern house front elevation, clean rectilinear form, white render and timber cladding, black-framed floor-to-ceiling windows, a flat roof, a covered entry, landscaped front and driveway, daylight, three-quarter view, photorealistic architectural visualization."
- Contemporary minimalist front elevation:
"a contemporary minimalist house front elevation, simple bold form, white render and stone, large glazing, a minimal entry, clean landscaping, soft daylight, front three-quarter view, photorealistic."
- Traditional / classic front elevation:
"a traditional house front elevation, symmetrical facade, brick and render, a pitched roof, classic windows with shutters, a columned or covered porch entry, a neat garden, warm daylight, front-on view, photorealistic."
- Mediterranean front elevation:
"a Mediterranean house front elevation, warm render and stone, terracotta roof tiles, arched openings, timber details, a landscaped entry with greenery, warm light, three-quarter view, photorealistic."
- Farmhouse front elevation:
"a modern farmhouse front elevation, gabled form, white or timber cladding, a standing-seam metal roof, black-framed windows, a covered front porch, landscaped surroundings, late-afternoon light, three-quarter view, photorealistic."
- Single-storey front elevation:
"a single-storey modern house front elevation, low horizontal form, render and timber, large windows, a flat or low-pitch roof, a clear entry, landscaped front, daylight, three-quarter view, photorealistic."
- Double-storey front elevation:
"a double-storey house front elevation, balanced two-level facade, mixed render, stone, and timber, black-framed glazing, a defined entry with a canopy, driveway and landscaping, daylight, front three-quarter view, photorealistic."
- Luxury villa front elevation:
"a luxury villa front elevation, generous modern form, premium natural stone and timber, large glazing, a grand covered entry, landscaped grounds and a driveway, golden-hour light, three-quarter view, photorealistic architectural visualization."
How do you use these prompts?
Start from a view of your own model, or a photo of the plot or existing house, so the form and proportions carry through, then the prompt renders your design, not a generic one.
Choose a front-on view for a clean, drawing-like elevation, or a three-quarter view to show depth and form. Paste the prompt closest to your style, adjust the materials, and generate. A raking or late-afternoon light brings out the facade; fix one element with Point & Edit if needed, and sharpen with Enhance Quality 4K.
FAQ
How do you write an AI prompt for a front elevation? Name the house type and number of storeys, the facade materials, the form and rooflines, the entry and landscaping, the light, and the view (front-on or three-quarter). Start from a view of your model or a photo of the plot or house so the proportions carry through, and use specific materials rather than just "house front."
Can AI design a house front elevation? Yes. Paste a front elevation prompt and apply it to a view of your model or a photo of the plot or existing house, and Spacely AI renders a photorealistic front elevation concept in about 60 seconds. It's ideal for planning a home or presenting to clients; for architects, BIM and CAD stay authoritative for documentation.
Should you use a front-on or three-quarter view? A front-on view shows the elevation flat, like a drawing, which is clear for reading the facade. A three-quarter view shows depth and form, which looks more realistic and shows how the materials and massing read. Both are useful, front-on for clarity, three-quarter for a lifelike concept.
More design workflow insights on the Spacely AI blog →
Get started
→ Create your free account
→ Watch the full tutorial on YouTube
→ Explore the member plan
For more information and media inquiries, please contact
Website: spacely.ai
Facebook: facebook.com/spacelyai
Instagram: instagram.com/spacely.ai
Email: [email protected]