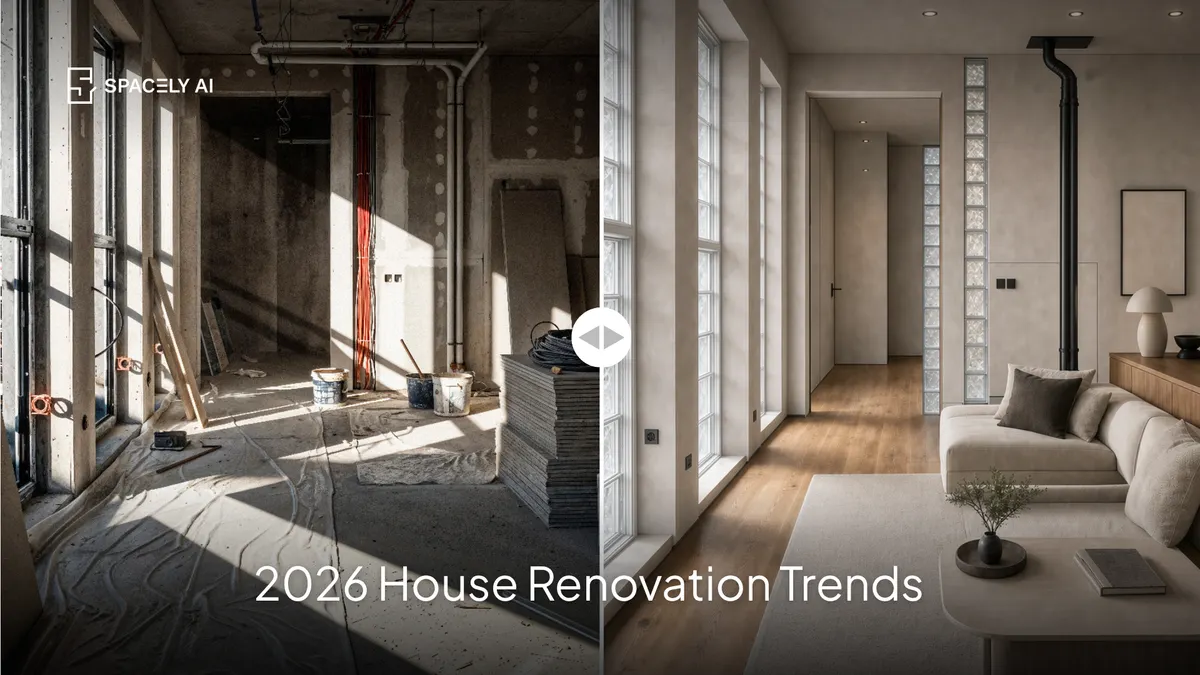
The 2026 house renovation trends favor warmth, efficiency, and flexibility with warm material updates, open-plan living, energy retrofits, and spa bathrooms. Here's the direction.
The biggest house renovation trends for 2026 are warmth, efficiency, and flexibility. Homeowners are renovating less for flash and more for how a home feels and performs. The standout projects are warm, natural material updates that replace cold gray finishes, open-plan and indoor-outdoor living, energy-efficient and sustainable retrofits, multifunctional spaces like home offices and flexible rooms, spa-like bathrooms, smart-home integration, and future-ready updates that let a home adapt over time.
Kitchens and bathrooms remain the most popular projects, but even there the emphasis has shifted toward warmth, natural light, and efficiency rather than cosmetic trend-chasing. Because a renovation is a big, costly, and disruptive commitment, the smartest first step is to see a change before you build it — you can preview a renovation on a photo of your actual home with Spacely AI, so you commit with confidence.
Below: the key renovation trends for 2026, the most popular projects, how to plan one, and what's fading.
What are the house renovation trends for 2026?
Warmth, efficiency, and flexibility.
| Trend | What it involves |
|---|
| Warm material updates | Replacing cold gray finishes with wood, warm tones, and natural materials |
| Open-plan living | Removing walls to connect kitchen, dining, and living |
| Indoor-outdoor connection | Larger glazing and doors opening to gardens and patios |
| Energy-efficient retrofits | Better insulation, windows, and efficient systems |
| Multifunctional spaces | Home offices and flexible, adaptable rooms |
| Spa-like bathrooms | Wellness-focused, natural materials, calm |
| Smart-home integration | Integrated lighting, climate, and security |
| Future-ready / aging-in-place | Adaptable, accessible design that lasts |
The thread through all of them: renovations that make a home warmer, more efficient, and more adaptable to how people actually live.
Which renovation projects are most popular?
Kitchens and bathrooms lead, then living space and outdoors.
- Kitchen remodels remain the number-one renovation, now trending warm wood cabinetry, colored islands, natural stone, and better storage.
- Bathroom renovations follow, increasingly spa-like with natural materials and calm, wellness-focused design.
- Opening up living space: removing walls to create connected kitchen-dining-living areas, stays hugely popular.
- Outdoor living projects (patios, decks, indoor-outdoor connections) are rising as homeowners extend usable space.
- Home offices and flexible rooms have become standard, reflecting how many people now work and live at home.
Across all of them, energy efficiency is increasingly built into the project rather than treated as separate.
How do you plan a house renovation?
Prioritize, budget for longevity, and preview before you build. Start by prioritizing the projects that most improve how you live and how the home performs, not just how it looks.
Budget for longevity by anchor the permanent, expensive elements (layout, cabinetry, windows) in warm, timeless choices you won't want to redo, and save trends for the easily-changed layers. Factor in efficiency while walls are open, since retrofitting insulation, windows, or systems is far cheaper mid-renovation.
And because renovations are costly and hard to undo, preview the result first, seeing a new kitchen layout, an opened-up living space, or a spa bathroom on a photo of your actual home tells you far more than a mood board, and helps you commit to a plan you'll love.
What's fading in home renovation?
Cold finishes and flash over function. The cool gray palettes and stark, cold finishes of the last decade are being renovated out in favor of warmth and natural materials. Purely cosmetic, trend-chasing renovations are giving way to projects that improve how a home functions and performs: efficiency, flexibility, and wellbeing. If a renovation only changes how a home looks without improving how it works, it's out of step with where 2026 is heading.
FAQ
What are the house renovation trends for 2026? Warmth, efficiency, and flexibility — warm and natural material updates (replacing cold gray), open-plan and indoor-outdoor living, energy-efficient retrofits, multifunctional spaces like home offices, spa-like bathrooms, smart-home integration, and future-ready, adaptable design. The focus is on how a home feels and performs, not cosmetic flash.
What are the most popular home renovation projects? Kitchen remodels lead, followed by bathroom renovations, opening up living space by removing walls, outdoor living projects, and adding home offices or flexible rooms. Energy efficiency is increasingly built into these projects rather than treated separately.
How do I see a renovation before I do it? Preview it on a photo of your actual home with Spacely AI — you can see a new kitchen layout, an opened-up living space, or a spa bathroom in your real space before building. Since renovations are costly and disruptive, seeing the result first helps you plan and commit with confidence.
More design workflow insights on the Spacely AI blog →
Get started
→ Create your free account
→ Watch the full tutorial on YouTube
→ Explore the member plan
For more information and media inquiries, please contact
Website: spacely.ai
Facebook: facebook.com/spacelyai
Instagram: instagram.com/spacely.ai
Email: [email protected]