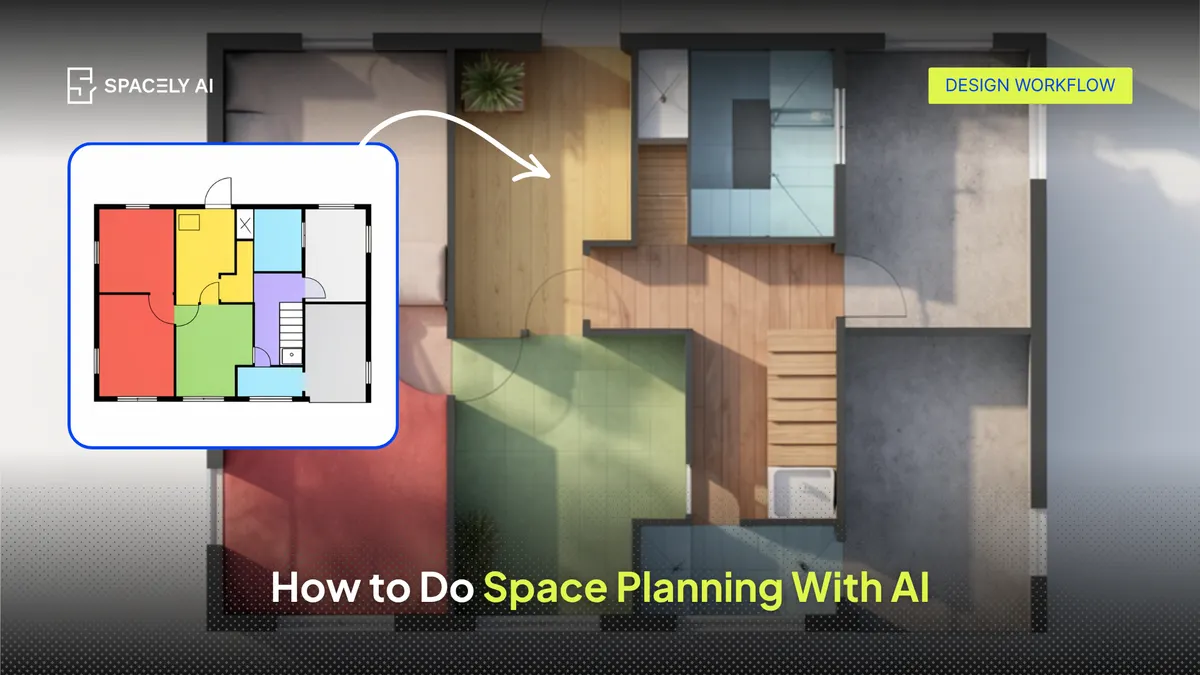
You can do space planning with AI by testing layouts on a photo of your real room before moving anything. Here's the step-by-step method, principles, and why it works.
Instead of sketching a plan and hoping it works, you upload a photo of the room, try different arrangements, and see which one actually looks and functions right — in your real space, with your real proportions and light.
AI doesn't replace the fundamentals of space planning: function, circulation, scale, zoning, and a focal point still decide whether a layout works. It lets you apply them visually and quickly, so you plan with your eyes open rather than guessing from a floor plan. The payoff is that you catch problems (a sofa that blocks the path, furniture that's too big) while changes are still free, instead of after the delivery arrives.
Below: how to do space planning with AI step by step, the principles that guide it, and why it beats a floor plan or guesswork. Spacely AI lets you visualize and rearrange a layout from a photo of your room.
What is space planning, and how does AI help?
Space planning is deciding where everything goes so a room works; AI lets you see those decisions before committing to them.
The job is the same as it's always been: arrange furniture, circulation, and activities so the room functions and flows. What AI adds is speed and sight. Rather than imagining whether a layout will work, you test it on a photo of the room and look. You can try several arrangements in the time it used to take to shove a sofa across the floor once, compare them side by side, and keep the one that works. It turns space planning from a mix of measuring and guessing into a visual, low-risk process.
How do you do space planning with AI, step by step?
Measure, set the focal point, test layouts, compare, refine.
- Understand the room and how it's used. Note the dimensions, the doors and windows, and the main activities the space needs to support.
- Set the focal point. Identify what the room should orient around — a fireplace, a window, a media wall.
- Test layouts on a photo. Upload a photo of the room and try different arrangements of the large pieces, keeping circulation paths clear.
- Compare the options. Set two or three layouts side by side and judge which functions best and feels right in the real space.
- Refine the winner. Adjust placement or swap a piece, and check the scale against the room before buying anything.
What principles should guide your layout?
AI helps you apply these faster, it doesn't replace them.
| Principle | What it means |
|---|
| Function | Plan around how the room is actually used |
| Circulation | Keep clear, comfortable paths through the space |
| Scale & proportion | Size furniture to the room, not the other way around |
| Zoning | Define distinct areas in open-plan spaces |
| Focal point | Anchor the room around one main feature |
| Balance | Distribute visual weight so the room feels settled |
Run any AI-tested layout past this list, and you'll catch what looks good but doesn't work.
Why plan with AI instead of a floor plan or guesswork?
Because you see the result in your real room, and testing is free. A floor plan is abstract, some people find it hard to picture the room outcome. And guesswork is expensive, you find out a piece is too big after it's delivered.
Planning with AI removes both problems: you see the layout in your actual room, at real scale, and you can try as many options as you like before spending or lifting anything. It makes space planning accessible to people who don't think in floor plans, and lower-risk for people who do. AI helps you to decide with your eyes.
FAQ
Can AI help with space planning? Yes. You can test layouts on a photo of your actual room, try several arrangements quickly, and see which works before moving furniture or buying anything. AI doesn't replace the principles of space planning: function, circulation, scale, zoning, focal point. It lets you apply them visually and catch problems while changes are still free.
How do you plan a room layout with AI? Understand the room and how it's used, set the focal point, then upload a photo and test different arrangements of the large pieces while keeping circulation clear. Compare two or three layouts side by side, pick the one that works best, and refine it before buying. Spacely AI lets you do this from a photo.
Is AI space planning accurate enough to rely on? It's excellent for visualizing and comparing layout options in your real room, which is what most space-planning decisions come down to. For exact fit, still measure the room and your furniture — use AI to decide the arrangement, and your measurements to confirm the pieces fit.
More design workflow insights on the Spacely AI blog →
Get started
→ Create your free account
→ Watch the full tutorial on YouTube
→ Explore the member plan
For more information and media inquiries, please contact
Website: spacely.ai
Facebook: facebook.com/spacelyai
Instagram: instagram.com/spacely.ai
Email: [email protected]