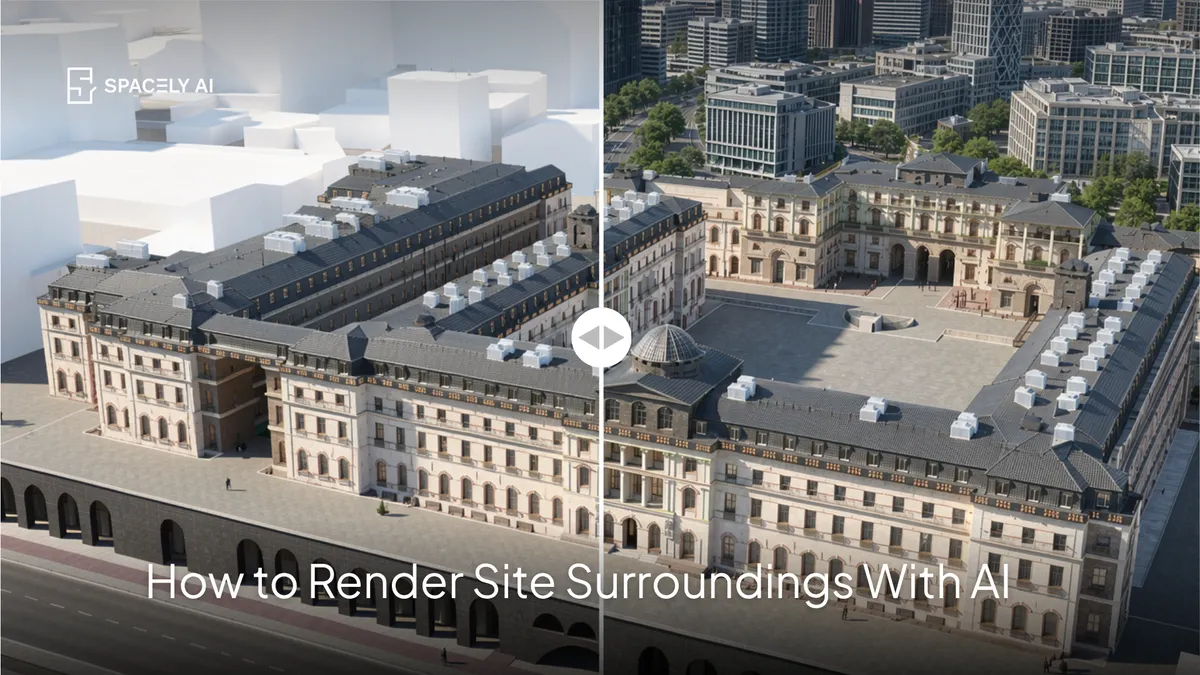
Render a building's site and surroundings with AI: landscaping, streetscape, neighboring context, and sky, so your design is shown in its real setting. Here's how.
It matters because context is half of how a building reads: the same design looks abstract on a blank background and convincing when it sits in a believable street, among trees, under the right sky. Starting from a view of your building (a model view or a render), you describe the surroundings you want — the street, planting, adjacent buildings, terrain, time of day, and sky — and the AI generates the building within that context in about 60 seconds.
That's what makes a concept feel real to clients and planners, who need to see how a building fits its place. Below: why site context matters, how to render it, and how to keep it realistic. Spacely AI's realistic render produces a building in a believable setting from your model or a view.
Why render the site and surroundings?
Because context is how people judge whether a building belongs. A building never exists in isolation, so showing it in isolation undersells the design. Rendering the surroundings does three things.
- It sells the concept: clients connect far more with a building shown in a real street, with landscaping and neighbors, than with one on a blank background.
- It supports planning and approvals: showing how a design sits among adjacent buildings, respects the streetscape, and relates to the terrain answers the exact questions planners ask.
- And it tests the design: seeing the building in context reveals how its scale, materials, and form actually read against their setting. Context turns a floating object into a proposal.
How do you render a building's surroundings with AI?
Start from your building, then describe the setting.
- Start from a view of your building. A model view or an existing render of the design.
- Describe the surroundings. Name the setting — the street, planting and trees, adjacent buildings, the terrain, and the time of day and sky.
- Match the location. Describe the real context (urban street, leafy suburb, coastal, hillside) so it fits the actual site.
- Generate and refine. You get the building in a believable setting in about 60 seconds; adjust the context, or fix surrounding element with Auto Edit.
How do you make the surroundings realistic?
Describe the real setting, and match the light. The realism comes from specifics that fit the actual site.
Name the type of setting (a tree-lined urban street, a suburban plot, a coastal site, a hillside), the planting and landscape (mature trees, a garden, paving), the adjacent context (neighboring buildings at the right scale, the streetscape), and the terrain (flat, sloping, elevated). Then match the light and sky to the mood and, ideally, the real orientation — a soft overcast sky for a neutral read, golden hour for warmth.
The closer the described context is to the true site, the more convincing and useful the render, especially for planning. Keep the building itself from your model so its design stays accurate while the surroundings fill in around it.
Where does it fit?
Concept, presentation, and planning, not documentation. Rendering the surroundings is a visualization and communication tool: it shows how a building sits in its setting for client pitches, design reviews, and planning submissions. It isn't a survey or a measured site drawing — the actual site documentation stays in your CAD, BIM, and survey data. Used for what it's good at, though, it's one of the most persuasive things you can show, because it answers the question everyone asks first: what will this look like there?
FAQ
Can AI render a building in its surroundings? Yes. Start from a view of your building, a model view or a render, describe the surroundings (street, planting, adjacent buildings, terrain, sky), and AI generates the building in that context in about 60 seconds. It shows the design in a believable setting rather than on a blank background, which is what makes a concept feel real.
How do you make site surroundings look realistic in a render? Describe the real setting specifically: the type of location, planting and landscape, neighboring buildings at the right scale, the terrain, and the time of day and sky — and match the light to the site. The closer the context is to the true site, the more convincing and useful the render, especially for planning. Keep the building from your model so its design stays accurate.
Is a context render accurate enough for planning documentation? It's a visualization for communication, excellent for showing how a building sits in its setting during client pitches, reviews, and planning submissions. It isn't a survey or measured site drawing; the actual site documentation stays in your CAD, BIM, and survey data. Use the render to communicate context, and keep documentation in the proper tools.
More design workflow insights on the Spacely AI blog →
Get started
→ Create your free account
→ Watch the full tutorial on YouTube
→ Explore the member plan
For more information and media inquiries, please contact
Website: spacely.ai
Facebook: facebook.com/spacelyai
Instagram: instagram.com/spacely.ai
Email: [email protected]