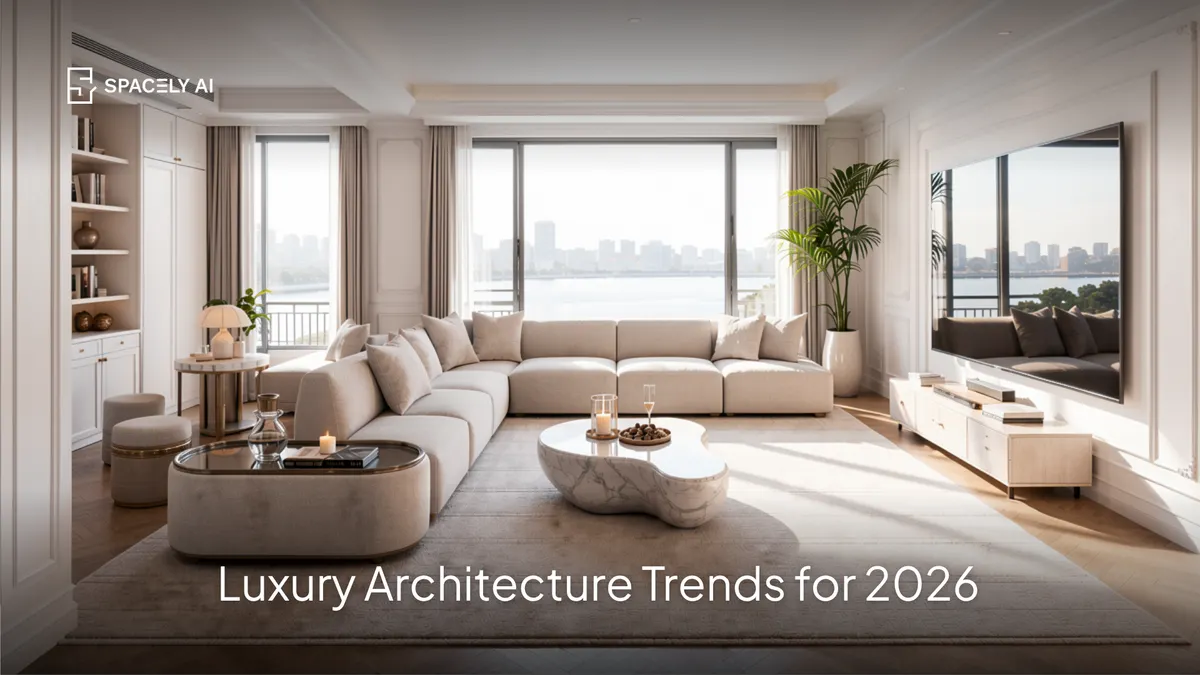
Luxury architecture in 2026 is about quality over size: premium materials, wellness, seamless indoor-outdoor living, and quiet, restrained grandeur. Here's the direction.
Luxury architecture in 2026 is defined less by size and ornament and more by quality, restraint, and wellbeing. The high-end market has shifted from "more" to "better" with fewer finer things, and the trends reflect it: premium natural materials, bespoke craftsmanship, seamless indoor-outdoor living, sustainability treated as a luxury rather than a compromise, wellness-focused spaces, discreetly integrated smart-home technology, and a pared-back, minimalist grandeur often called "quiet luxury."
A luxury home in 2026 signals its value through the depth of its materials and the calm of its spaces, not through flash. Below: what defines high-end architecture now, the trends shaping 2026, how the definition of luxury is changing, and how architects present luxury concepts quickly.
What defines luxury architecture in 2026?
Quality, restraint, and wellbeing, not size or ornament. The clearest shift in high-end design is that luxury now reads as considered rather than large. Genuine luxury shows in the quality of the materials, the precision of the craftsmanship, the generosity of light and space, and how well a home supports the way its owners actually want to live. Restraint is central — a calm, edited interior of beautiful materials feels more luxurious in 2026 than a maximal, ornate one. It's the architectural version of quiet luxury: value you feel rather than value that shouts.
What are the luxury architecture trends for 2026?
Premium, natural, and wellbeing-led.
| Trend | What it looks like |
|---|
| Premium natural materials | Stone, warm timber, bronze, plaster — depth and texture |
| Seamless indoor-outdoor living | Full-height glazing, courtyards, blurred thresholds |
| Sustainability as luxury | Efficiency and natural materials as a mark of quality |
| Wellness spaces | Spa bathrooms, gyms, light-filled calm, biophilia |
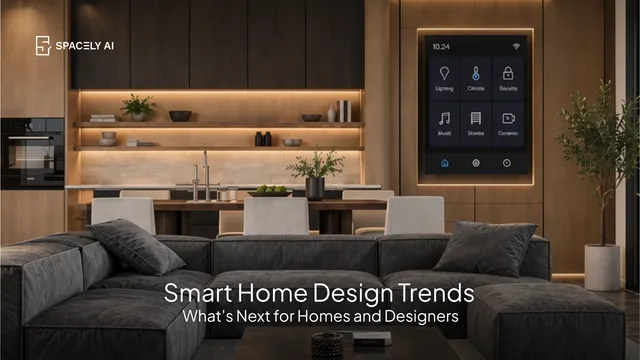
| Discreet smart integration | Technology built in and out of sight |
| Quiet, minimalist grandeur | Generous, restrained spaces over ornament |
| Bespoke craftsmanship | Custom, handmade detail rather than off-the-shelf |
The through-line is warmth and quality: natural materials, abundant light, and spaces designed around wellbeing.
How is the definition of luxury changing?
From "more" to "better," and from flash to feeling. For years, luxury architecture leaned on scale and statement.
In 2026, the high-end market increasingly values the opposite: fewer, finer materials; calm, light-filled rooms; and homes that quietly support health and daily life. Sustainability has become part of luxury rather than a trade-off against it — efficient, naturally built homes are now a mark of quality, not sacrifice. And wellbeing has moved to the center, with spa-like bathrooms, natural light, greenery, and restful spaces treated as essential rather than extras. Luxury today is something you experience in the quality and calm of a space, not something announced by its size.
How do architects present luxury concepts?
With photorealistic visuals that convey the quality fast. High-end clients are buying an experience, so a luxury concept has to look and feel premium before it's built. That makes photorealistic visualization essential: rendering the stone, the warm timber, the light pouring through full-height glazing, so the client feels the quality of the design.
AI lets architects produce these visuals quickly — a photorealistic concept from a model in about 60 seconds, with room to iterate on materials and light — which is invaluable when the entire pitch rests on communicating refinement. Your BIM and CAD stay authoritative for the technical work; AI handles the visualization that sells the vision.
FAQ
Can designers offer rental staging as a service with AI? Yes. AI virtual staging is fast, low-cost, and scalable, which makes rental staging a viable service line — profitable even on modest units and easy to deliver across a landlord's or developer's whole portfolio. Start from a photo, furnish neutrally, disclose the virtual staging, and keep it true to the unit.
Can architects stage rental units before they're built? Yes. Rendering from your model, you can produce furnished, photorealistic visuals of rental units, show homes, and amenity spaces while a build-to-rent or multi-family project is still in design — giving developers pre-leasing marketing material. Keep BIM and CAD authoritative for the technical work; AI handles the marketing visualization.
How do you keep rental staging honest? Disclose that photos are virtually staged, keep them true to the unit's real layout and finishes, and never hide defects or show a layout the space doesn't have. Tenants should recognize the unit at viewing. Accurate staging presents the rental well while protecting your credibility with clients.
More design workflow insights on the Spacely AI blog →
Get started
→ Create your free account
→ Watch the full tutorial on YouTube
→ Explore the member plan
For more information and media inquiries, please contact
Website: spacely.ai
Facebook: facebook.com/spacelyai
Instagram: instagram.com/spacely.ai
Email: [email protected]