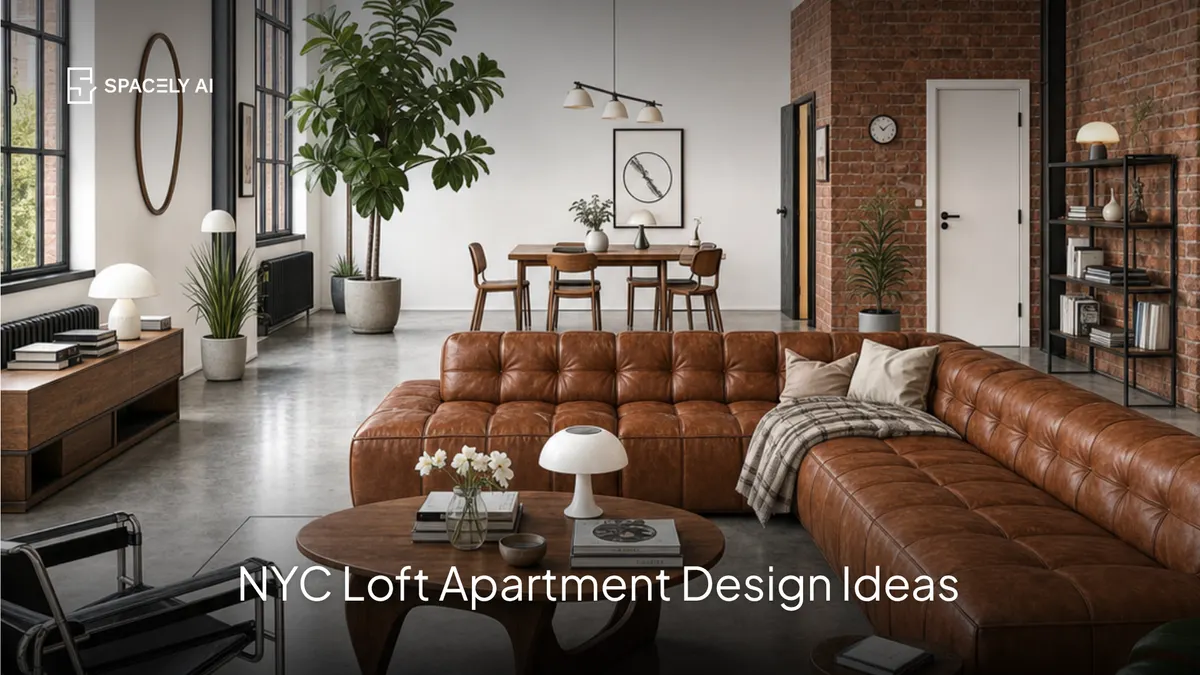
NYC loft design works with open floor plans, high ceilings, and exposed brick and beams. Here are loft design ideas — how to zone the space and add warmth.
NYC loft design works with the space's defining features: open floor plans, high ceilings, big windows, and exposed brick, beams, and ductwork, while adding warmth and defining zones without closing the space in. Many NYC lofts are converted warehouses or industrial buildings, so the character is built in; the design challenge is making one large, open shell feel both functional and like home.
The best loft ideas do four things: zone the open plan with rugs and furniture rather than walls, embrace the industrial character instead of hiding it, use the height with tall elements and large art, and layer in warm materials so the raw shell feels inviting.
Below: what defines loft style, key NYC loft design ideas, and how to make an open loft feel warm and organized. And because a loft is a big space where layout decisions matter, you can preview any idea on a photo of your loft with Spacely AI before committing.
What defines loft design?
Open, industrial, and full of volume. Loft style comes from the architecture: open floor plans with few or no interior walls, high ceilings and tall windows that flood the space with light, and exposed industrial features from brick, concrete, steel beams, to ductwork.
The look is spacious and raw, with room to breathe. The art of loft design is keeping that openness and character while making the space livable: warm, zoned, and organized rather than cavernous and cold.
NYC loft design ideas
Work with the volume and the industrial character.
| Idea | How it works |
|---|
| Zone without walls | Define living, sleeping, and dining areas with rugs, furniture, and shelving |
| Embrace industrial features | Leave brick, beams, and ductwork exposed as character |
| Use the height | Tall shelving, large art, and statement lighting fill the vertical space |
| Add warmth | Wood, leather, textiles, and plants soften the raw shell |
| Semi-open dividers | Open shelving, screens, or a partial wall separate zones while keeping flow |
| Flexible furniture | Modular and multifunctional pieces adapt the open space |
The goal across all of them: keep the loft feeling open and characterful while giving each function its own place.
How do you make an open loft feel warm and defined?
Zone it, warm it, and use the height. An open loft can feel cold or undefined if it's left as one big room, so two moves matter most.
- Define zones: use rugs, furniture groupings, and shelving to give the living, sleeping, dining, and work areas clear places, without building walls that kill the openness.
- Add warmth: the industrial shell (brick, concrete, steel) reads cool, so layer in wood, leather, wool, plants, and warm lighting to make it inviting.
- Use the height with tall bookcases and large art so the volume feels intentional rather than empty.
Because these are big spatial decisions, preview a zoning layout or a warmer material palette on a photo of your actual loft before you commit.
The bottom line
NYC loft design means working with open floor plans, high ceilings, and exposed industrial features while making the space warm and livable. Zone the open plan with rugs and furniture rather than walls, embrace the brick and beams as character, use the height, and layer in warm materials so the shell feels like home. Preview your zoning and palette on a photo of your loft first, and you'll keep the openness you love while making every area work.
FAQ
What defines loft design? Open floor plans with few interior walls, high ceilings, tall windows, and exposed industrial features like brick, concrete, steel beams, and ductwork left visible as character. The style is spacious and raw, and the art of it is keeping that openness while making the space warm, zoned, and livable.
How do you divide an open loft without walls? Define zones with rugs, furniture groupings, open shelving, and semi-open dividers or screens — giving the living, sleeping, dining, and work areas clear places while keeping the flow and openness. Flexible, modular furniture helps the open space adapt to different uses.
How do you make a loft feel warm, not cold? Layer warm materials over the industrial shell such as wood, leather, wool, textiles, and plants, use warm lighting from lamps rather than just overhead. Add height with tall shelving and large art so the volume feels intentional. Previewing a warmer palette on a photo of your loft helps you get the balance right.
More design workflow insights on the Spacely AI blog →
Get started
→ Create your free account
→ Watch the full tutorial on YouTube
→ Explore the member plan
For more information and media inquiries, please contact
Website: spacely.ai
Facebook: facebook.com/spacelyai
Instagram: instagram.com/spacely.ai
Email: [email protected]