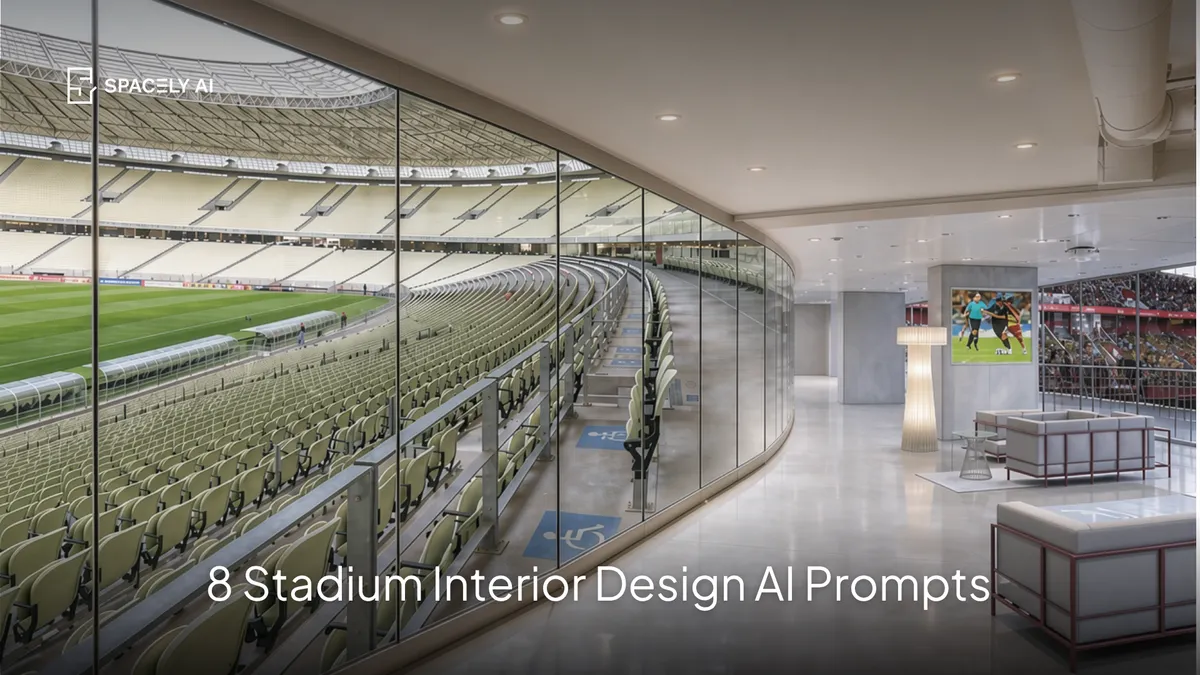
8 copy-paste AI prompts for stadium and arena interiors: VIP suites, hospitality lounges, corporate boxes, and concourses. Render a premium venue concept in about 60 seconds.
A good stadium interior prompt names the space, the premium and often branded feel, the materials, the lighting, and the camera because "a stadium" renders generic, while "a premium VIP suite overlooking the pitch, warm timber and leather, a bar, and lounge seating" renders a real design. Paste one into Spacely AI, apply it to a view of your model (via the SketchUp or Rhino extension, or an exported image) or a photo, and you'll get a photorealistic concept in about 60 seconds.
Name real materials for the best result, and keep your BIM and CAD authoritative for the technical and documentation work — these prompts are for concept and presentation.
The 8 stadium interior prompts
1. VIP suite
"a premium stadium VIP suite overlooking the pitch, floor-to-ceiling glazing, warm timber and leather, lounge seating, a private bar, refined lighting, branded accents, luxurious and exclusive, eye-level wide-angle."
2. Hospitality lounge
"a stadium hospitality lounge, spacious and premium, mixed lounge and dining seating, a large bar, warm materials, statement lighting, screens, an energetic yet refined atmosphere, wide-angle."
3. Corporate box
"a corporate stadium box, private seating overlooking the arena, a small bar and catering counter, comfortable lounge chairs, warm premium materials, branded finishes, refined lighting, eye-level."
4. Premium concourse / food hall
"a premium stadium concourse food hall, open food and drink outlets, communal seating, durable warm materials, bold branded graphics, bright energetic lighting, high-traffic and inviting, wide-angle."
5. Players' / team lounge
"a players' team lounge, comfortable modern seating, warm materials, team branding, recovery and social zones, good lighting, motivating and premium, wide-angle."
6. Premium bar
"a premium stadium bar, a striking backlit bar, high seating, warm materials and brass, branded feature wall, dynamic lighting, sophisticated and lively, eye-level."
7. Entrance atrium
"a stadium entrance atrium, a grand double-height space, bold branding, ticketing and wayfinding, durable premium materials, dramatic lighting, welcoming and impressive, wide-angle."
8. Media / press area
"a stadium press conference and media room, a branded backdrop, tiered seating, clean professional finishes, even broadcast-quality lighting, functional and on-brand, eye-level wide-angle."
How to use these prompts
Start from a view of your own model so the space and proportions carry through, then the prompt renders your design, not a generic one. Frame the view in SketchUp or Rhino (via the Spacely AI extension) or export an image, paste the prompt closest to the space, adjust the materials and branding, and generate. Fix one element with Point & Edit if needed, and sharpen with Enhance Quality 4K. Keep BIM and CAD authoritative for the technical work; these are for concept and client presentation.
FAQ
How do you write an AI prompt for a stadium interior? Name the space (VIP suite, hospitality lounge, corporate box, concourse), the premium and often branded feel, the materials, the lighting, and the camera. Start from a view of your model so the proportions carry through, and use specific materials rather than just "stadium" for a better result.
What stadium spaces can AI help design? The interior hospitality and venue spaces: VIP suites, hospitality lounges, corporate boxes, premium concourses and food halls, team lounges, bars, entrance atriums, and media rooms. AI renders photorealistic concepts of these quickly for presentations, while BIM and CAD stay authoritative for the technical work.
Can AI render a venue interior from a model? Yes. Frame a view of your model in SketchUp or Rhino (via the Spacely AI extension) or export an image, paste a prompt, and Spacely AI renders a photorealistic concept in about 60 seconds. It's for concept and presentation; documentation stays in your BIM and CAD where the accuracy belongs.
More design workflow insights on the Spacely AI blog →
Get started
→ Create your free account
→ Watch the full tutorial on YouTube
→ Explore the member plan
For more information and media inquiries, please contact
Website: spacely.ai
Facebook: facebook.com/spacelyai
Instagram: instagram.com/spacely.ai
Email: [email protected]