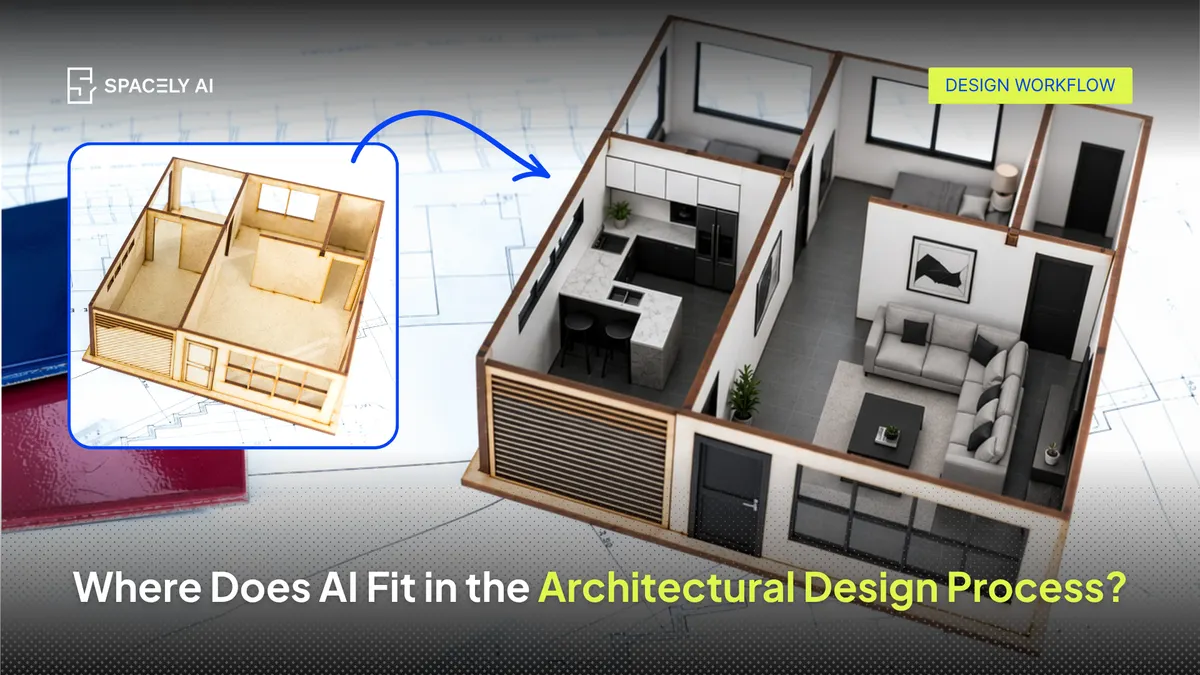
Architects use generative AI to turn sketches and massing into photorealistic concept images in about a minute. Here's why and where it fits the workflow.
The point is communication: showing a client or team what a space could feel like at the stage when feedback is cheapest to act on.
Traditional concept renders cost time or money: hours in a real-time engine, or outsourced work billed per view. Generative AI compresses that into a fast, iterable step, so architects can test more directions before committing to one. It fits the concept and presentation stages, not construction documentation.
The architect stays in control of the design; the tool only speeds the picture. Used this way, AI widens the range of ideas an architect can present without stretching the schedule.
Why is concept-stage rendering such a bottleneck?
Early design is where ideas are most fluid and least resolved — and where a clear image is hardest to produce. You don't yet have a detailed model to feed a traditional renderer, so options tend to stay as sketches or words. That's a problem, because words are where client misunderstandings begin.
The cost structure makes it worse. Outsourced concept renders run roughly $150 and can take a day or two to return, which means most early ideas never get visualized at all. Architects self-censor to the one or two directions worth paying for. The bottleneck isn't imagination, it's the price of showing.
What can AI do at the concept stage and what can't it?
Generative AI removes the cost of showing. Feed it a rough sketch or massing and it returns a photorealistic direction you can react to and iterate on. That changes the math: ten directions before lunch instead of one by Friday.
Where it fits:
- Communicating spatial intent to clients and teams before the model is built.
- Testing material, light, and mood across several directions quickly.
- Presentation images for early pitches and approvals.
Where it doesn't: AI concept rendering is not BIM-accurate documentation, and it won't substitute for the architect's judgment on what's actually good.
How are architects actually using AI to render concepts?
| Stage |
Traditional approach |
With generative AI (Spacely AI) |
| Idea exploration |
Hand sketches, words |
Sketch to Render with alternative directions from one sketch |
| Concept visualization |
Outsource (~$150, ~48h) |
Realistic Render in about a minute |
| Working in CAD |
Export, set up a render scene |
Free SketchUp and Rhino 3D extension, render in place |
| Client presentation |
One resolved option |
Several moods, side by side |
The pattern: use AI to widen and speed the early work, then take over for the decisions. Architects are using AI to render concepts because that's most valuable at the front of the process, where communication decides everything and the model doesn't exist yet. Speed the picture; keep the judgment.
FAQ
How do architects use AI for concept rendering?
They feed a sketch, massing model, or reference into a generative AI tool and get a photorealistic concept image to react to. In Spacely AI, Sketch to Render and Realistic Render produce directions in about a minute, and a free SketchUp and Rhino 3D extension lets architects render inside their model at the concept stage.
Is AI concept rendering accurate enough for construction?
No — it's built for concept and presentation, not construction documentation. AI rendering communicates spatial intent and mood early; BIM tools remain the source of truth for accurate, buildable documentation. Spacely AI is a concept-stage design partner, with the architect keeping control of the resolved design.
More design insights on the Spacely AI blog →
Get started
→ Create your free account
→ Watch the full tutorial on YouTube
→ Explore the member plan
For more information and media inquiries, please contact
Website: spacely.ai
Facebook: facebook.com/spacelyai
Instagram: instagram.com/spacely.ai
Email: [email protected]