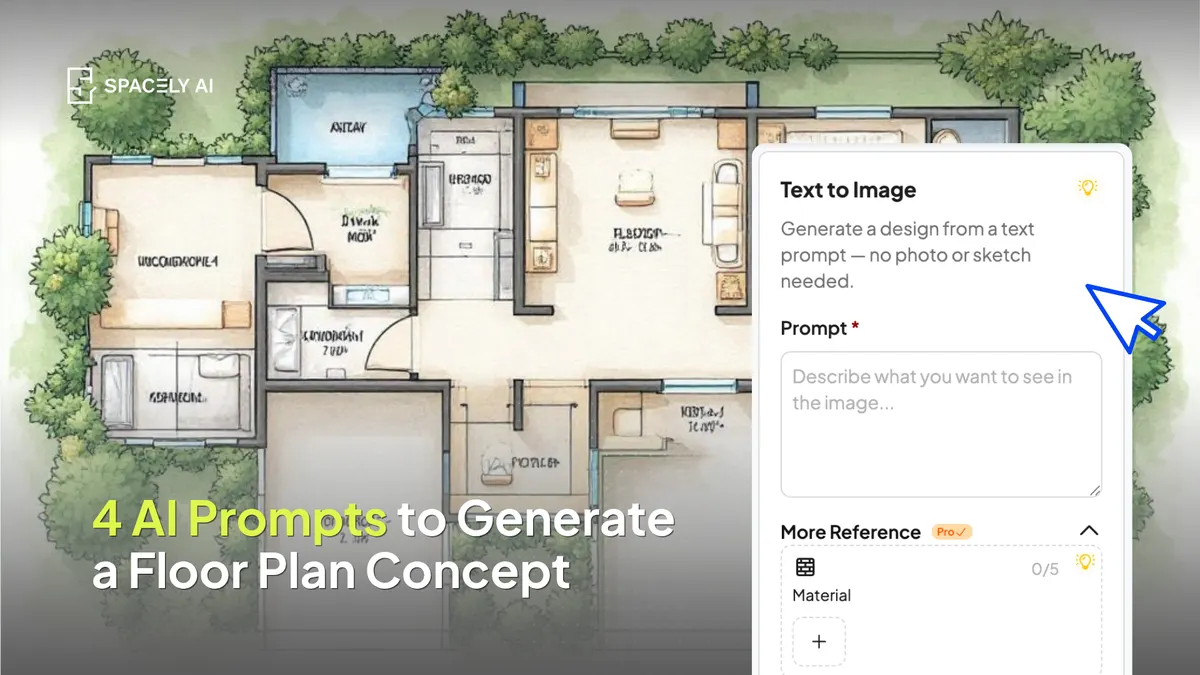
AI text-to-image can generate a floor plan concept to explore layouts, not a buildable drawing. Here's how to prompt one with examples and where the limits are. Used correctly, an AI floor plan concept is a fast way to test adjacencies, room counts, and general flow at the earliest stage, or to give a client something to react to. Used incorrectly, as a measured plan, it will mislead.
To generate a useful one, your prompt needs to name the drawing type, the rooms and their count, the adjacencies, and the drawing style. Then, once a layout direction is agreed, you draft it accurately in CAD or with an architect, and visualize the rooms themselves. Spacely AI is built for that last step, rendering the actual rooms while the plan itself gets drafted properly.
Can AI actually generate a floor plan?
Yes for a concept, no for a construction document and the gap between those is the whole point.
A text-to-image model produces an image of a floor plan. It's good for conveying an idea: three bedrooms off a central hall, an open kitchen-living zone, a primary suite in the quiet corner. It is not good at consistent scale, accurate dimensions, code compliance, or structural sense.
So treat the output as a sketch of intent, not a plan you'd build or list as accurate. Interestingly, buyers value real floor plans highly which is all the more reason the version that reaches a listing or a builder should be a proper drafted plan, not an AI image.
How do you write a floor plan prompt?
Name four things: the drawing type, the rooms, the flow, and the style.
- Start with the drawing type: “a 2D top-down architectural floor plan, black and white, labeled rooms".
- List the rooms and count: "three bedrooms, two bathrooms, open-plan kitchen and living, a study".
- Describe adjacencies and flow: "entry into a central hall, kitchen open to living, primary suite separated from the other bedrooms".
- Add style and any extras: "clean line-work, furniture indicated, north arrow".
Keep it clear and ordered, the model handles a described layout better than a vague "nice floor plan."
Which floor plan prompts can you try?
1. Small apartment
2D top-down floor plan, one-bedroom apartment, open kitchen-living, one bath, labeled rooms, clean black-and-white line-work.
2. Family house
2D architectural floor plan, three bedrooms, two baths, open-plan kitchen/dining/living, primary suite separated, entry hall, furniture indicated.
3. House office addition
Top-down floor plan of a home office, desk zone and meeting corner, one wall of storage, labeled, simple line-work.
4. Studio layout
2D floor plan of a studio apartment, defined sleeping, living, and kitchen zones, one bath, labeled, minimalist line-work.
Where do AI floor plans stop being useful?
An AI floor plan can't give you buildable dimensions, code-compliant layouts, structural validity, or a plan you can hand to a contractor or put on a listing as fact. Those require CAD drafting or an architect. The right workflow is to use AI to explore and communicate the concept quickly, decide on a direction, then draft the real plan properly; and visualize the rooms so people can see the space, not just its outline. Keep the concept and the construction document as two different things, and the AI version stays helpful instead of misleading.
AI text-to-image is a fast way to generate a floor plan concept — great for exploring layouts and communicating an idea early. Prompt it with the drawing type, rooms, adjacencies, and style, and you'll get a usable sketch of intent. Just don't mistake it for a measured plan: for anything buildable or listable, draft it accurately, and use AI to visualize the rooms themselves. Concept fast, draft precisely.
FAQ
Can AI generate an accurate floor plan?
No. Text-to-image AI generates a floor plan concept, not an accurate, to-scale, or buildable drawing. Walls may not align and dimensions aren't reliable. Use it to explore layouts and communicate ideas early, then draft the real plan in CAD or with an architect.
How do I prompt AI for a floor plan?
Name the drawing type ("2D top-down architectural floor plan, labeled"), the rooms and count, the adjacencies and flow, and the style ("clean black-and-white line-work"). A clearly described layout produces a far more usable concept than a vague request.
What should I do after generating a floor plan concept?
Use it to agree on a layout direction, then draft the plan accurately in CAD or with an architect for anything buildable or listable. From there, visualize the actual rooms so clients and buyers can see the space — Spacely AI renders the rooms while the plan is drafted properly.
More design insights on the Spacely AI blog →
Get started
→ Create your free account
→ Watch the full tutorial on YouTube
→ Explore the member plan
For more information and media inquiries, please contact
Website: spacely.ai
Facebook: facebook.com/spacelyai
Instagram: instagram.com/spacely.ai
Email: [email protected]